
BEDS4
BATHS2 full 1 partial
SQUARE FEET2,605
MLS#21320921
STATUSActive
PROPERTY TYPEResidential - Single Family
SUBDIVISIONEagle Creek
SCHOOLMcKinney ISD
Property Description
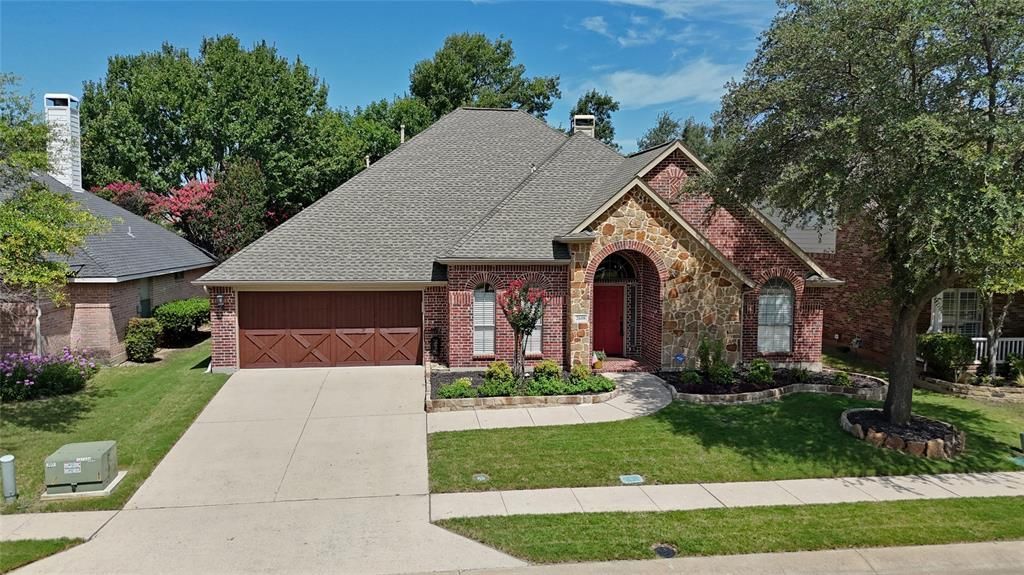
Meticulously maintained single-story in the coveted Eagle Creek of Stonebridge Ranch! No neighbors across! A beautiful brick and stone facade, mature trees, and immaculate landscaping highlight the drive-up appeal of this home! Inside you will find 4 bedrooms, 2.5 baths, formal dining area, dedicated study, and oversized 2-car garage with sink! Upgrades and amenities include rich hardwood flooring throughout main living areas, neutral paint tones throughout, upgraded lighting fixtures, split bedroom for added privacy, abundant natural lighting throughout, generous storage space including a floored attic, spacious family room with built-ins and cozy fireplace, foundation drip line around entire home, and MORE! Kitchen is conveniently nestled between a formal dining area and breakfast nook, ideal for hosting and large gatherings, and boasts granite countertops with a tumbled stone backsplash, stainless appliances including a gas cooktop, breakfast bar, and large walk-in pantry. Primary retreat with bay window sitting area offers a luxurious ensuite bath with dual vanities, garden tub with separate shower, and large walk-in closet. Private, shaded backyard is complete with an expansive pergola-covered patio area!
Property Features
Property Type: Residential - Single Family
Cooling: Ceiling Fan(s), Central Air, Electric
Fireplaces: 1
Garage: 2 car attached
Heating: Central
Home Style: Traditional
Lot Size: 0.18 Acres
Roof Type: Composition, Shingle
Year Built: 2002
Amenities
Built-in Features
Cable TV Available
Decorative Lighting
Granite Counters
High Speed Internet Available
Kitchen Island
Pantry
Walk-In Closet(s)
Covered Patio/Porch
Rain Gutters
Lighting
Private Yard
Feature Descriptions
Appliances: Dishwasher, Disposal, Electric Oven, Gas Cooktop, Microwave, Plumbed For Gas in Kitchen
Community Features: Community Pool, Fishing, Golf, Greenbelt, Jogging Path/Bike Path, Lake, Park, Pickle Ball Court, Playground, Sidewalks, Tennis Court(s), Other
Days on Site: 22
Exclusions: Flat screen TVs and brackets, all shelving and storage, Lorex security camera system, speakers
Exterior: Brick
Fencing: Back Yard, Fenced, Wood
Fireplace: Family Room, Living Room
Flooring: Carpet, Ceramic Tile, Wood
HOA Fee: 1053/ Annually
Laundry: Utility Room, Full Size W/D Area, Dryer Hookup, Washer Hookup
Lot: Few Trees, Interior Lot, Landscaped, Lrg. Backyard Grass, Sprinkler System, Subdivision
Parcel#: R423600C01101
Parking: Covered, Driveway, Garage, Garage Door Opener, Garage Double Door, Garage Faces Front, Inside Entrance, Oversized
Parking Notes: Covered, Driveway, Garage, Garage Door Opener, Garage
Patio/Porch: Covered, Patio
Swimming Pool: Yes
Utilities: City Sewer, City Water, Concrete, Curbs, Sidewalk
Window: Window Coverings
Room Sizes
Living Room: 19.00 x 15.00 Level - 1
Kitchen: 14.00 x 15.00 Level - 1
Breakfast Room: 12.00 x 10.00 Level - 1
Dining Room: 11.00 x 13.00 Level - 1
Bedroom-Primary: 17.00 x 16.00 Level - 1
Bedroom: 12.00 x 11.00 Level - 1
Bedroom: 11.00 x 12.00 Level - 1
Bedroom: 12.00 x 11.00 Level - 1
Office: 14.00 x 10.00 Level - 1
Utility Room: 8.00 x 7.00 Level - 1
Local Schools
Elementary School: Bennett
School District: McKinney ISD
Listed By / Shown By
Listed By
Agency Name: Your Home Free LLC
Agency Contact: 972-317-5900
Agent Name: William Nelson
Shown By
Agency Title: Kelly, Realtors
Agency Phone: (254) 741-1500
Agency Email: info@kellyrealtors.com
Agency Text: (254) 717-6447

Estimate Your Payment
Estimated Payment
$ 1,447.41 per month $1,279.70 Principal & Interest $0.00 Property Tax (data not provided by mls) $167.71 Homeowner's Insurance
2608 White Owl Drive | MLS# 21320921
This single family home located at 2608 White Owl Drive, McKinney, TX 75072 is currently listed for sale with an asking price of $575,000. This property was built in 2002 and has 4 bedrooms and 2 full and 1 partial baths with 2605 sq. ft. White Owl Drive is located in the Eagle Creek subdivision within the McKinney ISD school district. Search Eagle Creek real estate on www.kellyrealtors.com today.