
BEDS3
BATHS2 full 1 partial
SQUARE FEET1,454
MLS#1950039
STATUSActive
PROPERTY TYPEResidential - Townhouse
SUBDIVISIONGRAYSON PARK
SCHOOLNorth East ISD
Property Description
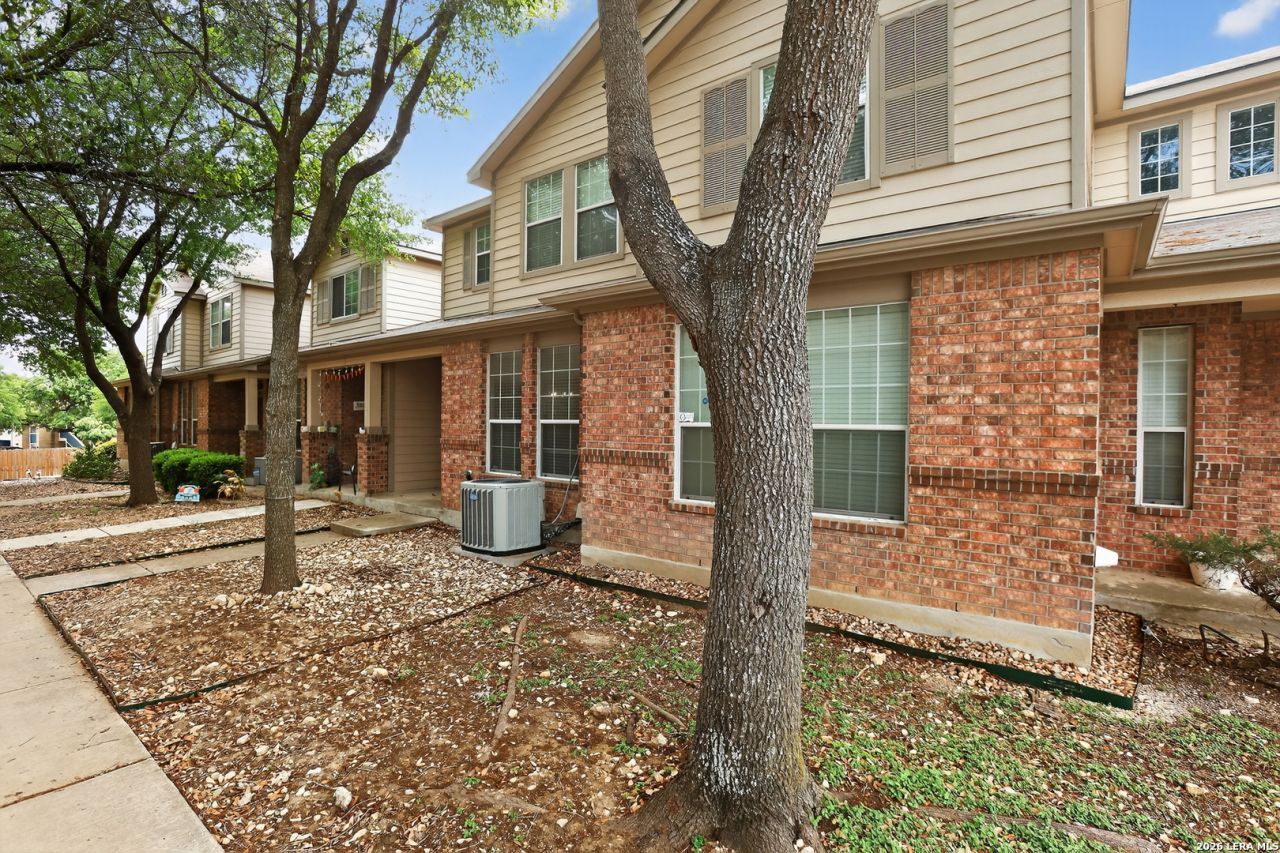
Great location just off Thousand Oaks and Henderson Pass, with quick access to Hwys 281 and 1604, and only 10 minutes from the airport. This nicely upgraded townhome has newer vinyl wood-like floors upstairs. The nearby area offers shopping, schools, and entertainment. The living area is downstairs with a half bath and an oversized two-car garage for safety and convenience. Upstairs, you find 3 bedrooms, 2 full baths, and a convenient laundry room.
Property Features
Property Type: Residential - Townhouse
Cooling: One Central
Fuel Type: Electric
Heating: Central
Home Style: Two Story
Lot Size: 0.10 Acres
Roof Type: Composition
Stories: 2.0
Taxes: $4,602
Year Built: 2005
Feature Descriptions
Builder Name: Pulte
Currenty Leased: No
Days on Site: 198
Exterior: Brick
Exterior: Patio Slab, Sprinkler System, Double Pane Windows, Mature Trees
Flooring: Ceramic Tile, Wood, Laminate
Foundation: Slab
Hoa Fee: 248.05/Monthly
HOA Mandatory: Yes
HOA Name: GRAYSON PARK HOA
Inclusions: Ceiling Fans, Washer Connection, Dryer Connection, Microwave Oven, Stove/Range, Disposal, Dishwasher, Electric Water Heater, Garage Door Opener, Solid Counter Tops,2nd Floor Utility Room, Custom Cabinets, City Garbage service
Interior: One Living Area, Liv/Din Combo, Utility Room Inside, All Bedrooms Upstairs, High Ceilings, Cable TV Available, High Speed Internet, Laundry Upper Level, Walk in Closets
Lot: Level
Miscellaneous: City Bus, Investor Potential, Cluster Mail Box
Multiple HOA: No
Neighborhood Amenities: Park/Playground
Parking: Two Car Garage
Pool/Spa: None
Supplier - Electric: CPS Energy
Supplier - Garbage: City
Supplier - Sewer: City
Supplier - Water: SAWS
Tax By Multiple Counties: No
Type: Townhome
Water/Sewer: Water System
Windows: All Remain
Room Sizes
Bedroom 2: 12 X 10
Bedroom 3: 12 X 10
Kitchen: 7 X 6
Dining Room: 11 X 9
Living Room: 16 X 12
Utility Room: 7 X 5
Local Schools
High School: Macarthur
Middle School: Bradley
Elementary School: Thousand Oaks
School District: North East ISD
Listed By / Shown By
Listed By
Agency Name: Texas Premier Realty
Agency Phone: (210) 844-8683
Shown By
Agency Title: Kelly, Realtors
Agency Phone: (254) 741-1500
Agency Email: info@kellyrealtors.com
Agency Text: (254) 717-6447

Estimate Your Payment
Estimated Payment
$ 987.64 per month $534.14 Principal & Interest $383.50 Property Tax $70.00 Homeowner's Insurance
2608 Grayson Way | MLS# 1950039
This townhouse located at 2608 Grayson Way, San Antonio, TX 78232 is currently listed for sale with an asking price of $240,000. This property was built in 2005 and has 3 bedrooms and 2 full and 1 partial baths with 1454 sq. ft. Grayson Way is located in the GRAYSON PARK subdivision within the North East ISD school district. Search GRAYSON PARK real estate on www.kellyrealtors.com today.