
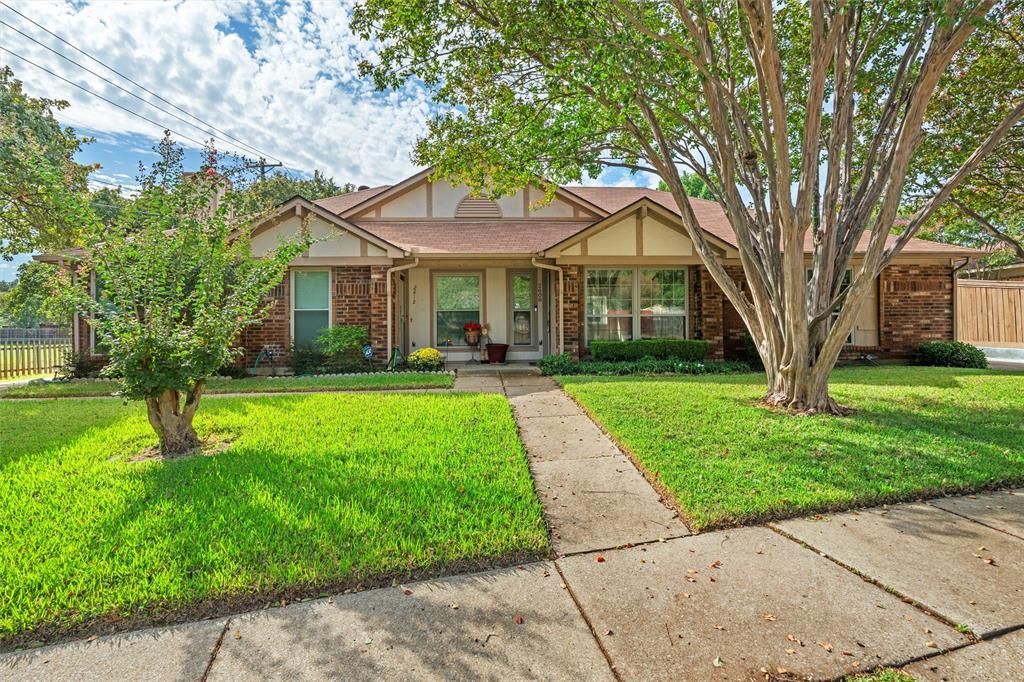
BEDS2
BATHS2 full
SQUARE FEET1,275
MLS#21417618
STATUSActive
PROPERTY TYPEResidential - Townhouse
SUBDIVISIONOakmont Add
SCHOOLHurst-Euless-Bedford ISD
Property Description
Do not miss out on one this premier location in the very popular Oakmont addition, enjoy a quiet culdesac and neighborhood with a wonderful park only steps away. We offer low maintenance living in the shadows of DFW Airport and The Hospital district with private rear parking. Our spacious den with fireplace and vaulted ceiling is perfect for entertaining or just relaxing and can handle the largest of furniture arrangements. Our inviting kitchen offers a full compliment of updated stainless steel appliances, abundant counter and storage space along with a large eating area. Our master bedrooms is accented by a updated ensuite bath with a stand alone shower and strong closet space Our second bedroom works well for a roommate or quest with great storage space. Enjoy our private back yard perfect for unwinding from a busy day. The seller attention to detail with front and back yard landscaping. Quick close is no problem.
Property Features
Property Type: Residential - Townhouse
Cooling: Central Air, Electric
Fireplaces: 1
Heating: Central, Electric
Home Style: Traditional
Lot Size: 0.11 Acres
Roof Type: Composition
Year Built: 1986
Amenities
Cable TV Available
Cathedral Ceiling(s)
Pantry
Feature Descriptions
Appliances: Dishwasher, Disposal, Electric Oven, Microwave
Exclusions: minerals
Exterior: Brick
Fencing: Metal, Wood
Fireplace: Metal
Flooring: Carpet, Ceramic Tile
Laundry: Full Size W/D Area
Lot: Cul-De-Sac, Interior Lot, Landscaped, Sprinkler System, Subdivision
Parcel#: 05216281
Parking: Additional Parking
Parking Notes: Additional Parking
Utilities: City Sewer, City Water
Window: Window Coverings
Room Sizes
Living Room: 22.00 x 14.00 Level - 1
Kitchen: 13.00 x 11.00 Level - 1
Breakfast Room: 13.00 x 7.00 Level - 1
Bedroom-Primary: 15.00 x 11.00 Level - 1
Bedroom: 13.00 x 12.00 Level - 1
Utility Room: 6.00 x 3.00 Level - 1
Local Schools
Elementary School: Wilshire
School District: Hurst-Euless-Bedford ISD
Listed By / Shown By
Listed By
Agency Name: Keller Williams Lonestar DFW
Agency Contact: 817-845-4030
Agent Name: Mike Mannion
Shown By
Agency Title: Kelly, Realtors
Agency Phone: (254) 741-1500
Agency Email: info@kellyrealtors.com
Agency Text: (254) 717-6447

Estimate Your Payment
Estimated Payment
$ 679.40 per month $600.68 Principal & Interest $0.00 Property Tax (data not provided by mls) $78.72 Homeowner's Insurance
2608 Chestnut Court | MLS# 21417618
This townhouse located at 2608 Chestnut Court, Bedford, TX 76022 is currently listed for sale with an asking price of $269,900. This property was built in 1986 and has 2 bedrooms and 2 full baths with 1275 sq. ft. Chestnut Court is located in the Oakmont Add subdivision within the Hurst-Euless-Bedford ISD school district. Search Oakmont Add real estate on www.kellyrealtors.com today.