
BEDS4
BATHS3 full 1 partial
SQUARE FEET4,242
MLS#1819462
STATUSPending
PROPERTY TYPEResidential - Single Family
SUBDIVISIONCOLONIAL HILLS
SCHOOLNorth East ISD
Property Description
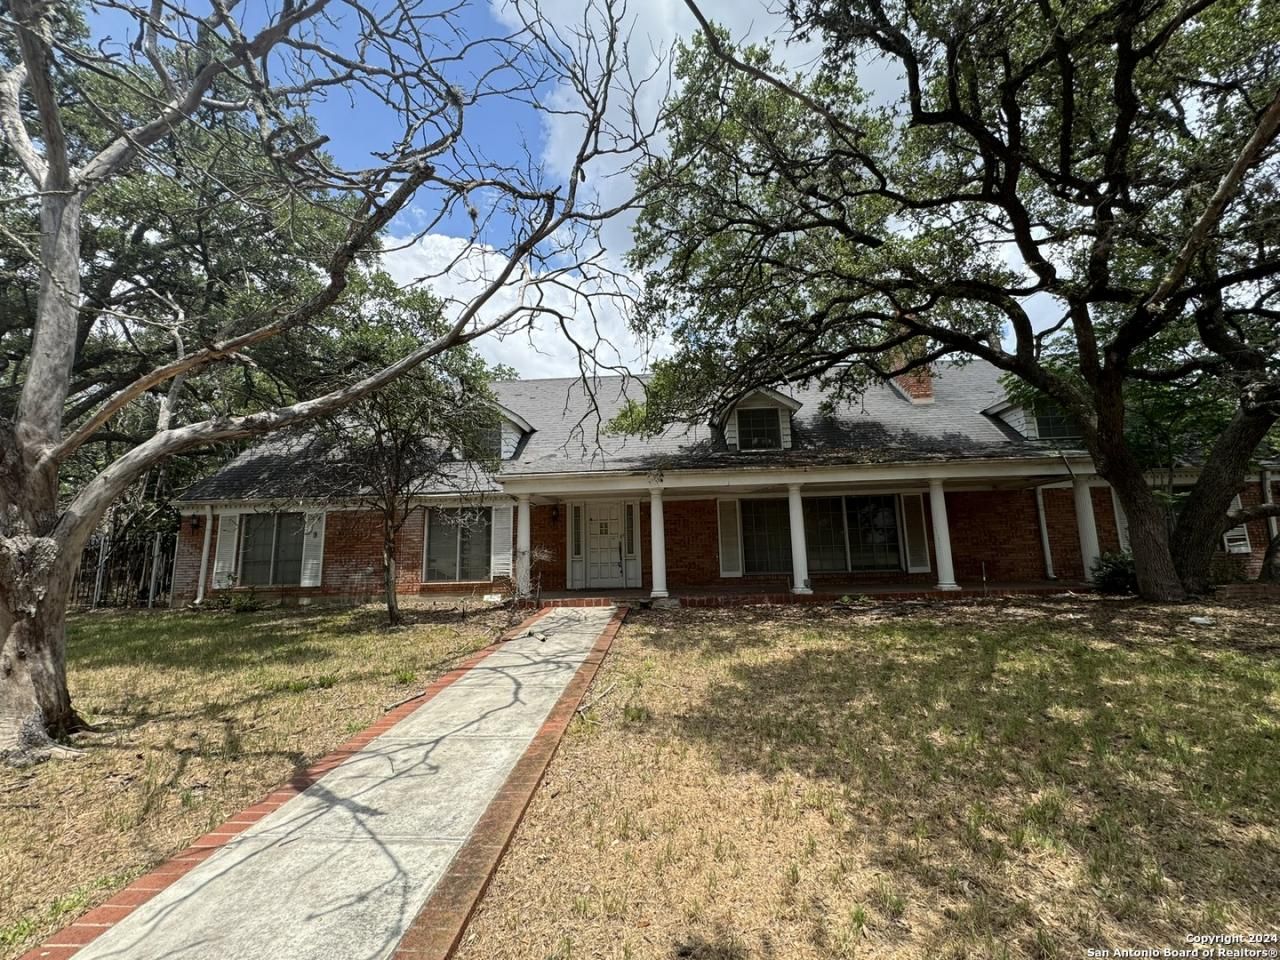
This former Colonial Hills gem is ready for a fresh renovation, offering an excellent opportunity for your next investment. Set back on a 0.74-acre lot filled with mature trees, the home boasts fantastic curb appeal. Its spacious two-story floor plan includes a living room with fireplace, den, kitchen, dining room, four bedrooms, three full bathrooms, a half bathroom, family room, and an attached two-car garage. Colonial Hills is conveniently located near Loop 410, offering easy access to the San Antonio Airport, Medical Center, North Star Mall, and La Cantera. A must see with great potential!
Property Features
Property Type: Residential - Single Family
Cooling: Not Applicable
Fireplaces: 1
Fuel Type: Other
Heating: None
Home Style: Two Story
Lot Size: 0.74 Acres
Roof Type: Composition
Stories: 2.0
Taxes: $12,367
Year Built: 1961
Feature Descriptions
Builder Name: Unknown
Currenty Leased: No
Days on Site: 680
Exterior: Brick, Wood
Fireplace: One
Flooring: Wood
Foundation: Slab
HOA Mandatory: No
Home Faces: South
Inclusions: Washer Connection, Dryer Connection
Interior: Two Living Area
Neighborhood Amenities: None
Parking: Two Car Garage
Pool/Spa: None
Tax By Multiple Counties: No
Type: Single Family Detached
Water/Sewer: Sewer System, City
Windows: None Remain
Room Sizes
Bedroom 2: 14 X 10
Bedroom 3: 18 X 14
Bedroom 4: 14 X 10
Kitchen: 22 X 10
Dining Room: 16 X 14
Living Room: 25 X 18
Family Room: 30 X 18
Additional Family Room: 24 X 16
Bathroom 2: 8 X 7
Bathroom 3: 7 X 5
Local Schools
High School: Lee
Middle School: Jackson
Elementary School: Colonial Hills
School District: North East ISD
Listed By / Shown By
Listed By
Agency Name: Stouffer & Associates
Agency Phone: (210) 828-3743
Shown By
Agency Title: Kelly, Realtors
Agency Phone: (254) 741-1500
Agency Email: info@kellyrealtors.com
Agency Text: (254) 717-6447

Estimate Your Payment
Estimated Payment
$ 2,037.48 per month $890.23 Principal & Interest $1,030.58 Property Tax $116.67 Homeowner's Insurance
2607 Marlborough Drive | MLS# 1819462
This single family home located at 2607 Marlborough Drive, San Antonio, TX 78230 is currently listed for sale with an asking price of $400,000. This property was built in 1961 and has 4 bedrooms and 3 full and 1 partial baths with 4242 sq. ft. Marlborough Drive is located in the COLONIAL HILLS subdivision within the North East ISD school district. Search COLONIAL HILLS real estate on www.kellyrealtors.com today.