
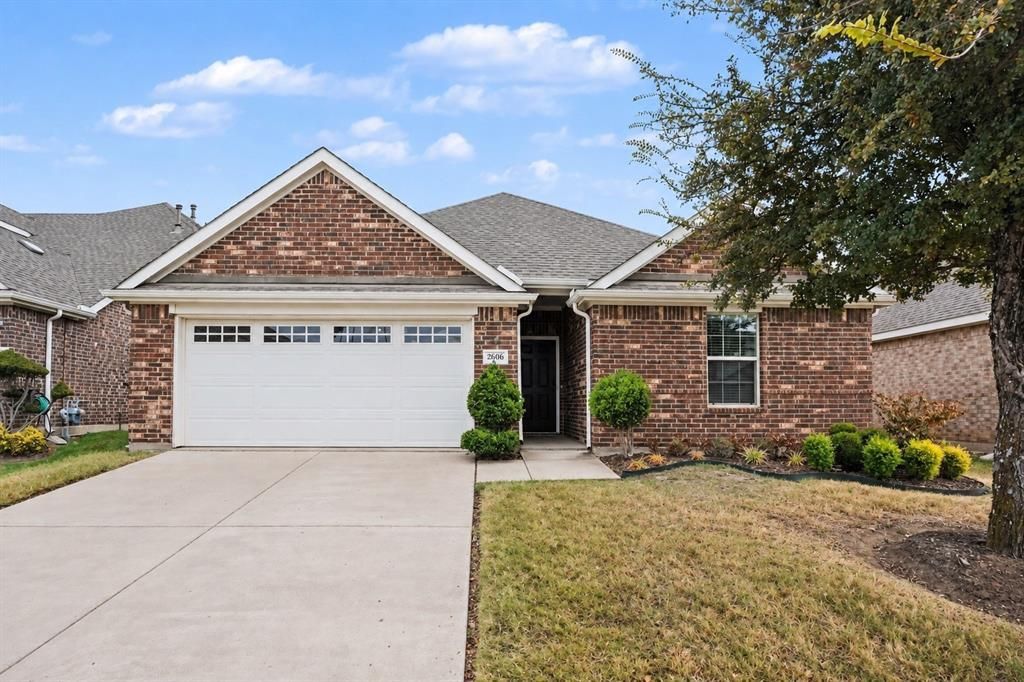
BEDS3
BATHS2 full
SQUARE FEET1,871
MLS#21398127
STATUSActive
PROPERTY TYPEResidential - Single Family
SUBDIVISIONVillages Charleston Ph 1
SCHOOLRed Oak ISD
Property Description
Welcome to 2606 Middleton Rd in Glenn Heights! This charming 3-bedroom, 2-bath home offers a comfortable and functional layout with plenty of space for everyday living and entertaining. The spacious living area provides a welcoming gathering space, while the kitchen offers a practical layout with room to make it your own. Three well-sized bedrooms provide flexibility for family, guests, or a home office. Conveniently located near major highways, shopping, dining, schools, and everyday amenities, this home offers both comfort and convenience. Whether you're a first-time buyer, growing household, or investor, 2606 Middleton Rd is an opportunity you won’t want to miss!Click the Virtual Tour link to view the 3D walkthrough. Discounted rate options and no lender fee future refinancing may be available for qualified buyers of this home.
Property Features
Property Type: Residential - Single Family
Cooling: Ceiling Fan(s), Central Air
Garage: 2 car attached
Heating: Central
Home Style: Traditional
Lot Size: 0.13 Acres
Roof Type: Composition
Year Built: 2018
Amenities
Decorative Lighting
Open Floorplan
Rain Gutters
Lighting
Feature Descriptions
Appliances: Dishwasher, Disposal, Microwave
Community Features: Curbs, Sidewalks
Days on Site: 3
Exclusions: Seller's Personal Property.
Flooring: Carpet, Ceramic Tile
HOA Fee: 600/ Annually
Laundry: On Site
Lot: Interior Lot
Parcel#: 270980
Parking: Garage Faces Front
Parking Notes: Garage Faces Front
Utilities: Cable Available, City Sewer, City Water, Curbs, Electricity Connected, Phone Available, Sewer Available, Sidewalk
Window: Window Coverings
Room Sizes
Living Room: 15.00 x 14.00 Level - 1
Dining Room: 10.00 x 11.00 Level - 1
Bedroom: 11.00 x 11.00 Level - 1
Bonus Room: 14.00 x 10.00 Level - 1
Kitchen: 12.00 x 9.00 Level - 1
Bedroom-Primary: 14.00 x 15.00 Level - 1
Bedroom: 11.00 x 10.00 Level - 1
Utility Room: 5.00 x 6.00 Level - 1
Local Schools
Elementary School: Shields
School District: Red Oak ISD
Listed By / Shown By
Listed By
Agency Name: Orchard Brokerage
Agency Contact: 682-234-9898
Agent Name: Britny Barnes
Shown By
Agency Title: Kelly, Realtors
Agency Phone: (254) 741-1500
Agency Email: info@kellyrealtors.com
Agency Text: (254) 717-6447

Estimate Your Payment
Estimated Payment
$ 818.10 per month $723.31 Principal & Interest $0.00 Property Tax (data not provided by mls) $94.79 Homeowner's Insurance
2606 Middleton Road | MLS# 21398127
This single family home located at 2606 Middleton Road, Glenn Heights, TX 75154 is currently listed for sale with an asking price of $325,000. This property was built in 2018 and has 3 bedrooms and 2 full baths with 1871 sq. ft. Middleton Road is located in the Villages Charleston Ph 1 subdivision within the Red Oak ISD school district. Search Villages Charleston Ph 1 real estate on www.kellyrealtors.com today.