
BEDS5
BATHS3 full 1 partial
SQUARE FEET3,873
MLS#21397443
STATUSActive
PROPERTY TYPEResidential - Single Family
SUBDIVISIONCarter Ranch-Phase Iia The
SCHOOLCelina ISD
Property Description
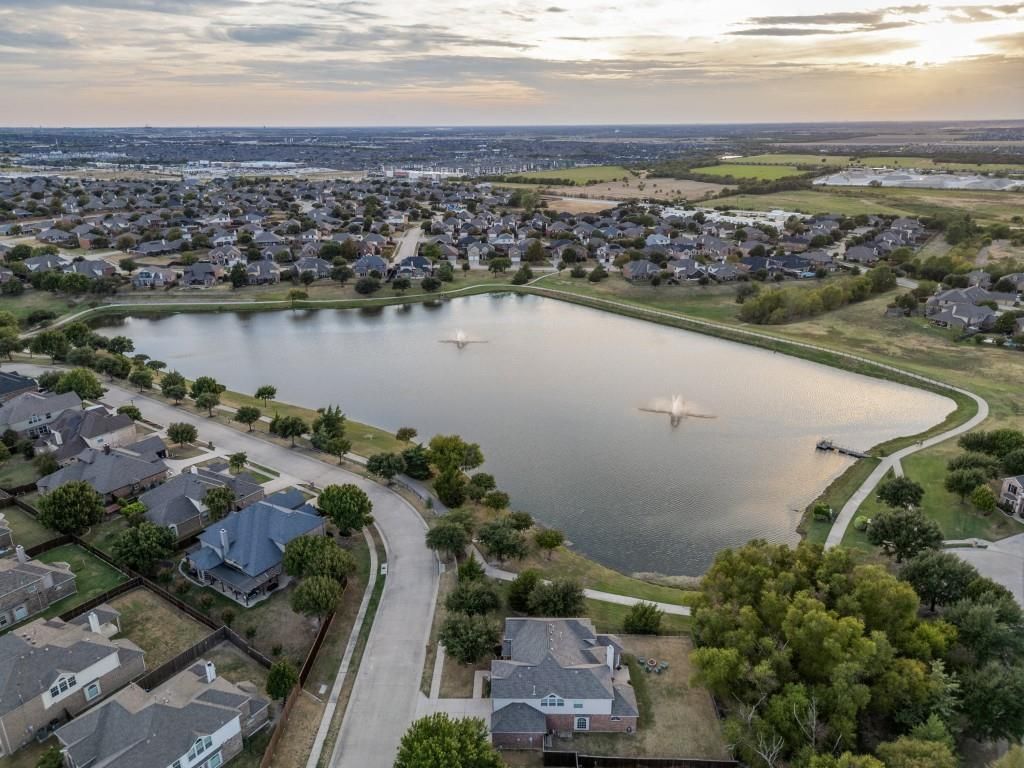
STUNNING LAKE-VIEW HOME! ENJOY BEAUTIFUL, EXPANSIVE LAKE VIEWS AND SPECTACULAR SUNSETS FROM THIS EXCEPTIONAL PROPERTY, PERFECTLY SUITED FOR RELAXING OR ENTERTAINING. 2-1 SELLER FUNDED BUYDOWN WITH ACCEPTABLE OFFER. A catch-and-release lake and scenic jogging trail are just steps away. This thoughtfully updated home features a hard-to-find 3-car wide garage and numerous improvements, including a roof, LVP flooring, interior paint, AC, sprinkler system, hot water heater, light fixtures and more. Soaring vaulted ceilings and elegant crown molding add to the appeal, while the beautifully updated secondary bath offers a fresh, modern touch. This sought-after open floor plan features the master suite and study downstairs, along with a spacious living area and entertaining spaces. Upstairs has 4 bedrooms, a game room and a media room. The inviting kitchen offers an island, granite countertops, gas cooktop, walk-in pantry and a butler's pantry. The luxurious master suite includes a separate tub and shower, dual vanities, and a walk-in closet. Ideally located near schools, shopping, restaurants, and The North Dallas Tollway. This home also offers access to a community pool, park and playground.
Property Features
Property Type: Residential - Single Family
Cooling: Central Air, Electric
Fireplaces: 1
Garage: 3 car attached
Heating: Central, Natural Gas
Home Style: Traditional
Lot Size: 0.24 Acres
Roof Type: Composition
Year Built: 2007
Amenities
Built-in Features
Granite Counters
High Speed Internet Available
Kitchen Island
Pantry
Vaulted Ceiling(s)
Walk-In Closet(s)
Rain Gutters
Feature Descriptions
Appliances: Dishwasher, Disposal, Gas Cooktop, Microwave
Community Features: Community Pool, Greenbelt, Jogging Path/Bike Path, Lake, Park, Playground, Sidewalks
Exterior: Brick
Fencing: Wood
Fireplace: Gas Starter
Flooring: Carpet, Ceramic Tile, Luxury Vinyl Plank
HOA Fee: 210/ Quarterly
Laundry: Utility Room, Full Size W/D Area
Lot: Few Trees, Greenbelt, Irregular Lot, Landscaped, Sprinkler System, Subdivision, Water/Lake View
Parcel#: R936700W02401
Parking: Driveway, Garage, Garage Faces Front, Oversized
Parking Notes: Driveway, Garage, Garage Faces Front, Oversized
Swimming Pool: Yes
Utilities: City Sewer, City Water
Room Sizes
Living Room: 15.00 x 12.00 Level - 1
Kitchen: 14.00 x 12.00 Level - 1
Bedroom-Primary: 17.00 x 16.00 Level - 1
Bedroom: 15.00 x 10.00 Level - 2
Bedroom: 15.00 x 10.00 Level - 2
Bedroom: 13.00 x 12.00 Level - 2
Game Room: 15.00 x 13.00 Level - 2
Family Room: 21.00 x 18.00 Level - 1
Dining Room: 12.00 x 11.00 Level - 1
Bedroom: 14.00 x 12.00 Level - 2
Office: 15.00 x 10.00 Level - 1
Local Schools
Elementary School: O'Dell
School District: Celina ISD
Listed By / Shown By
Listed By
Agency Name: C21 Fine Homes Judge Fite
Agency Contact: 469-621-0081
Agent Name: Tom Robertson
Shown By
Agency Title: Kelly, Realtors
Agency Phone: (254) 741-1500
Agency Email: info@kellyrealtors.com
Agency Text: (254) 717-6447

Estimate Your Payment
Estimated Payment
$ 1,447.41 per month $1,279.70 Principal & Interest $0.00 Property Tax (data not provided by mls) $167.71 Homeowner's Insurance
2603 Stallions Lane | MLS# 21397443
This single family home located at 2603 Stallions Lane, Celina, TX 75009 is currently listed for sale with an asking price of $575,000. This property was built in 2007 and has 5 bedrooms and 3 full and 1 partial baths with 3873 sq. ft. Stallions Lane is located in the Carter Ranch-Phase Iia The subdivision within the Celina ISD school district. Search Carter Ranch-Phase Iia The real estate on www.kellyrealtors.com today.