
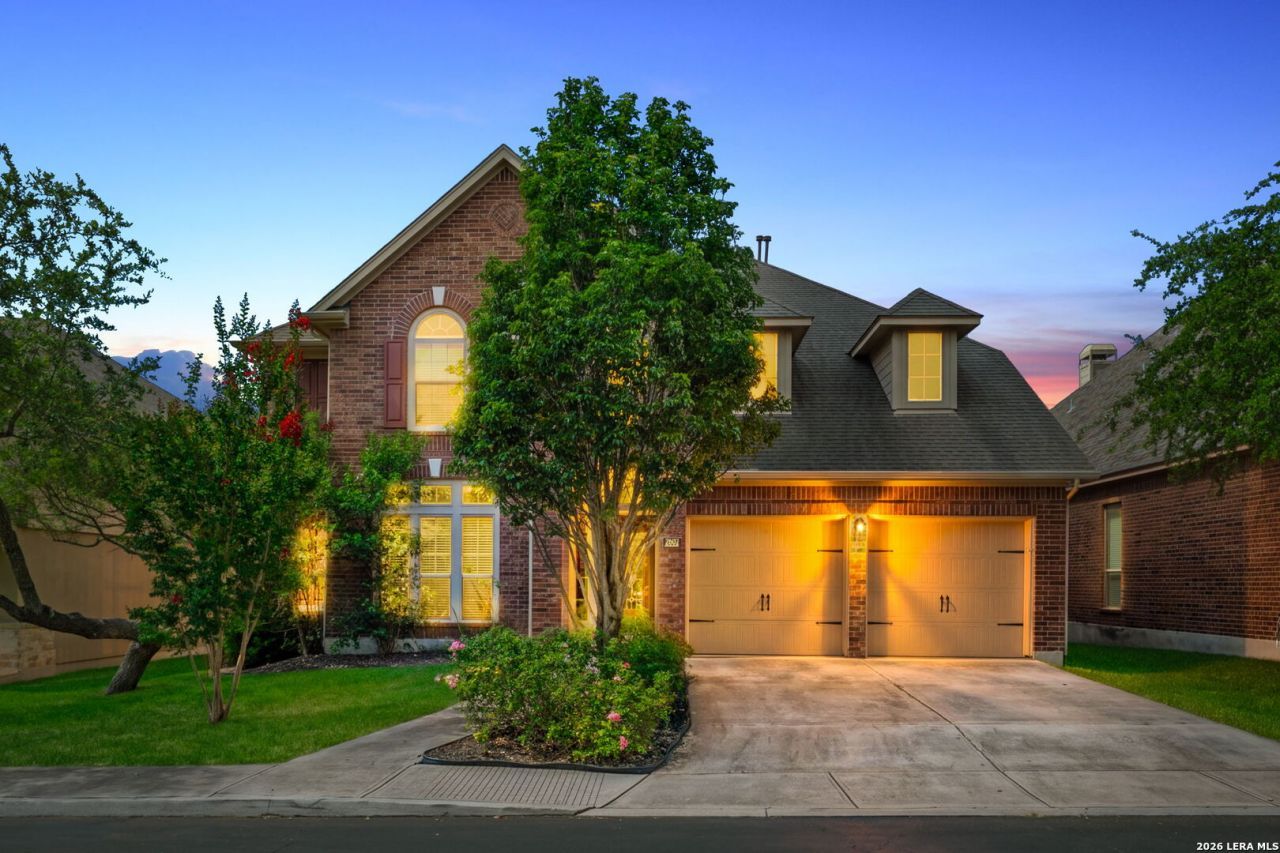
BEDS5
BATHS3 full 1 partial
SQUARE FEET3,393
MLS#1998769
STATUSActive
PROPERTY TYPEResidential - Single Family
SUBDIVISIONTRINITY OAKS
SCHOOLComal
Property Description
Located in the desirable gated community of Trinity Oaks, this beautifully maintained 5-bedroom, 3.5-bath home offers an exceptional blend of comfort and luxury. Natural light pours through the spacious interior, highlighting the elegant tile flooring and beautifully appointed kitchen. This thoughtfully designed layout includes a dedicated theatre room, flex space, and a stunning primary suite featuring double vanities and dual closets. Step outside to a true backyard retreat, complete with a sparkling pool, generous entertaining space, and mature trees that provide both beauty and privacy. This home delivers the perfect balance of upscale living and everyday functionality, schedule your showing today!
Property Features
Property Type: Residential - Single Family
Cooling: Two Central
Fenced: Yes
Fireplaces: 1
Fuel Type: Natural Gas
Heating: Central
Home Style: Two Story
Lot Size: 0.15 Acres
Roof Type: Heavy Composition
Stories: 2.0
Taxes: $8,843
Year Built: 2009
Feature Descriptions
Builder Name: Perry
Days on Site: 80
Exterior: Brick, Siding
Exterior: Privacy Fence, Sprinkler System, Has Gutters, Mature Trees
Fireplace: One, Living Room
Flooring: Carpeting, Saltillo Tile, Wood
Foundation: Slab
Hoa Fee: 160/Quarterly
HOA Mandatory: Yes
HOA Name: TRINITY OAKS HOME OWNERS ASSOCIATION
Inclusions: Ceiling Fans, Chandelier, Washer Connection, Dryer Connection, Microwave Oven, Stove/Range, Gas Cooking, Disposal, Dishwasher, Smoke Alarm, Pre-Wired for Security
Interior: One Living Area, Separate Dining Room, Two Eating Areas, Island Kitchen, Walk-In Pantry, Study/Library, Media Room, Utility Room Inside, High Ceilings, Open Floor Plan, Cable TV Available, High Speed Internet, Walk in Closets
Multiple HOA: No
Neighborhood Amenities: Controlled Access, Pool, Clubhouse, Park/Playground, Jogging Trails
Parking: Two Car Garage
Pool/Spa: In Ground Pool, Above Ground Pool
Swimming Pool: Yes
Tax By Multiple Counties: No
Type: Single Family Detached
Water/Sewer: Sewer System, City
Windows: All Remain
Room Sizes
Bedroom 2: 14 X 11
Bedroom 3: 12 X 12
Bedroom 4: 13 X 13
Bedroom 5: 12 X 11
Kitchen: 15 X 11
Breakfast Room: 13 X 11
Dining Room: 16 X 11
Living Room: 16 X 16
Utility Room: 8 X 6
Study/Office: 12 X 12
Media Room: 18 X 18
Local Schools
High School: Pieper
Middle School: Bulverde
Elementary School: Indian Springs
School District: Comal
Listed By / Shown By
Listed By
Agency Name: eXp Realty
Agency Phone: (888) 519-7431
Shown By
Agency Title: Kelly, Realtors
Agency Phone: (254) 741-1500
Agency Email: info@kellyrealtors.com
Agency Text: (254) 717-6447

Estimate Your Payment
Estimated Payment
$ 2,020.45 per month $1,134.82 Principal & Interest $736.92 Property Tax $148.72 Homeowner's Insurance
2602 Sierra Peak | MLS# 1998769
This single family home located at 2602 Sierra Peak, San Antonio, TX 78261 is currently listed for sale with an asking price of $509,900. This property was built in 2009 and has 5 bedrooms and 3 full and 1 partial baths with 3393 sq. ft. Sierra Peak is located in the TRINITY OAKS subdivision within the Comal school district. Search TRINITY OAKS real estate on www.kellyrealtors.com today.