
BEDS4
BATHS2 full
SQUARE FEET2,045
MLS#21364804
STATUSPending
PROPERTY TYPEResidential - Single Family
SUBDIVISIONMeadow Crest Estates
SCHOOLGarland ISD
Property Description
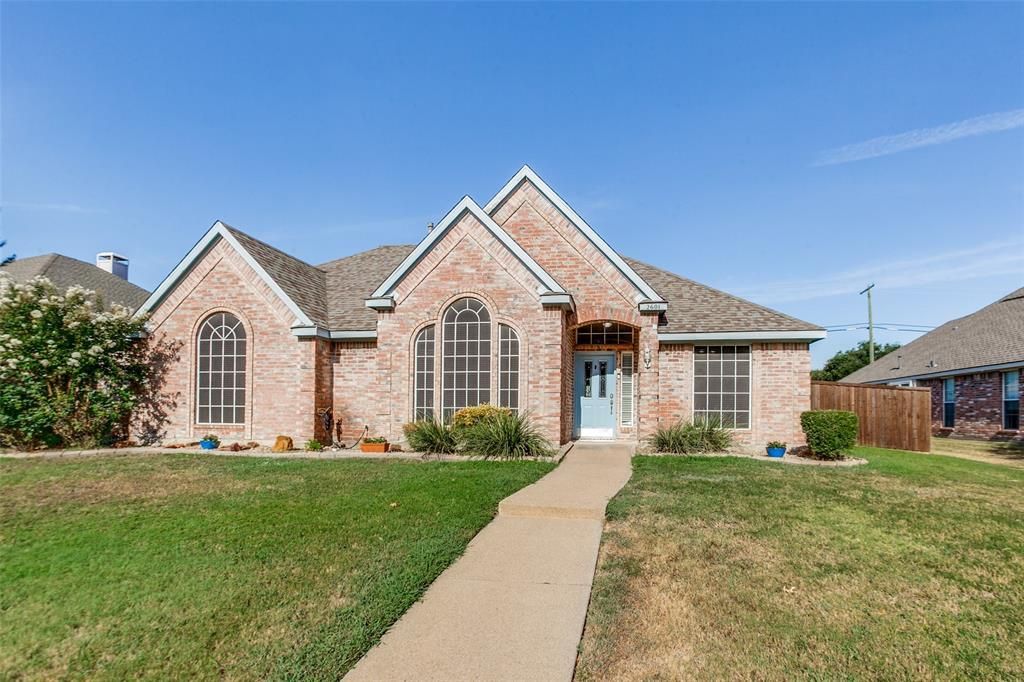
Wonderful 4 bedroom, 2 bath, single story home in Garland's desirable Meadow Crest subdivision. Updated, open floorplan with kitchen, living, dining and breakfast areas all accessible. Kitchen boasts granite counters, island, stainless steel sink, range, built-in microwave, dishwasher, and walk-in pantry. Primary bedroom features ensuite bath, large custom shower, dual sinks, two linen closets, and a large walk-in closet. Three secondary bedrooms each have walk-in closets and good natural light. Fourth bedroom with double doors could serve well as home office. Large covered porch overlooks backyard with dog run and additional 16x12 insulated storage building with electric and window AC. Alley access to attached garage with utility sink. Windows have energy efficient solar screens. Recent improvements include Generac whole house back-up generator (2022), HVAC system (2023), wood fence (2023), and garage door opener (2025), and interior paint (2026).
Property Features
Property Type: Residential - Single Family
Cooling: Central Air, Electric
Fireplaces: 1
Garage: 2 car attached
Heating: Central, Natural Gas
Home Style: Traditional
Lot Size: 0.26 Acres
Roof Type: Composition
Year Built: 1993
Amenities
Decorative Lighting
Granite Counters
High Speed Internet Available
Kitchen Island
Open Floorplan
Pantry
Vaulted Ceiling(s)
Walk-In Closet(s)
Covered Patio/Porch
Dog Run
Feature Descriptions
Appliances: Dishwasher, Disposal, Electric Range, Microwave, Refrigerator
Days on Site: 15
Exterior: Brick
Fencing: Wood
Fireplace: Gas Starter
Flooring: Carpet, Ceramic Tile
Laundry: Electric Dryer Hookup, Utility Room, Full Size W/D Area, Washer Hookup
Lot: Lrg. Backyard Grass, Sprinkler System
Other Equipment: Generator
Parcel#: 26343720120050000
Parking: Alley Access, Garage Door Opener, Garage Faces Rear, Kitchen Level
Parking Notes: Alley Access, Garage Door Opener, Garage Faces Rear,
Patio/Porch: Covered
Utilities: City Sewer, City Water, Concrete, Curbs, Electricity Connected, Individual Gas Meter, Individual Water Meter, Natural Gas Available, Sidewalk, Underground Utilities
Window: Window Coverings
Local Schools
Elementary School: Choice Of School
School District: Garland ISD
Listed By / Shown By
Listed By
Agency Name: Paragon, REALTORS
Agency Contact: 214-515-9888
Agent Name: Alan Hamilton
Shown By
Agency Title: Kelly, Realtors
Agency Phone: (254) 741-1500
Agency Email: info@kellyrealtors.com
Agency Text: (254) 717-6447

Estimate Your Payment
Estimated Payment
$ 1,005.63 per month $889.11 Principal & Interest $0.00 Property Tax (data not provided by mls) $116.52 Homeowner's Insurance
2601 Ridgemeade Drive | MLS# 21364804
This single family home located at 2601 Ridgemeade Drive, Garland, TX 75040 is currently listed for sale with an asking price of $399,500. This property was built in 1993 and has 4 bedrooms and 2 full baths with 2045 sq. ft. Ridgemeade Drive is located in the Meadow Crest Estates subdivision within the Garland ISD school district. Search Meadow Crest Estates real estate on www.kellyrealtors.com today.