
BEDS5
BATHS3 full
SQUARE FEET2,722
MLS#21379874
STATUSActive
PROPERTY TYPEResidential - Single Family
SUBDIVISIONStone Creek PH 3C
SCHOOLRed Oak ISD
Property Description
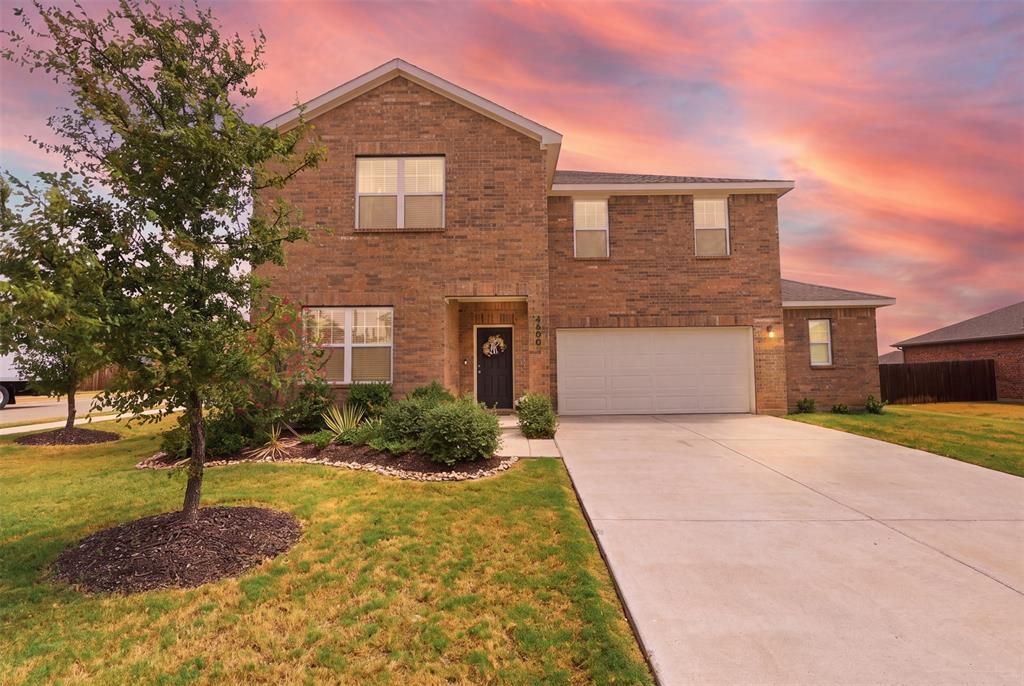
Welcome to 2600 Sanders Creek Road, a beautifully maintained 2022-built home situated on a desirable corner lot in Glenn Heights. This spacious residence offers five bedrooms, three full bathrooms, and a thoughtfully designed layout. The open-concept living area flows into a bright kitchen featuring white cabinetry, granite countertops, stainless steel appliances, recessed lighting, and a large center island with seating. A downstairs bedroom and full bathroom provide flexible accommodations for guests or a home office. Upstairs, you’ll find the primary suite, three additional bedrooms, a conveniently located laundry room, and an open family room that serves as a comfortable second living space. Oversized ceiling fans add comfort and style throughout the home. The expansive fenced backyard offers plenty of room for entertaining, recreation, or future customization. The community includes a splash pad and walking trails.
Property Features
Property Type: Residential - Single Family
Cooling: Central Air
Garage: 2 car attached
Heating: Central
Lot Size: 0.23 Acres
Roof Type: Shingle
Year Built: 2022
Amenities
Kitchen Island
Walk-In Closet(s)
Feature Descriptions
Appliances: Dishwasher, Disposal, Electric Cooktop, Electric Oven, Electric Range, Microwave
Community Features: Jogging Path/Bike Path, Playground
Days on Site: 2
Exclusions: Refrigerator, washer, dryer, all curtains and curtain rods, above ground plastic pool, trampoline, and both storage sheds located in backyard.
HOA Fee: 450/ Annually
Laundry: Dryer Hookup, Washer Hookup
Parcel#: 294189
Parking: Garage
Parking Notes: Garage
Utilities: City Sewer, City Water
Local Schools
Elementary School: Shields
School District: Red Oak ISD
Listed By / Shown By
Listed By
Agency Name: Monument Realty
Agency Contact: 469-755-3250
Agent Name: Katherine Acevedo
Shown By
Agency Title: Kelly, Realtors
Agency Phone: (254) 741-1500
Agency Email: info@kellyrealtors.com
Agency Text: (254) 717-6447

Estimate Your Payment
Estimated Payment
$ 1,004.38 per month $888.00 Principal & Interest $0.00 Property Tax (data not provided by mls) $116.38 Homeowner's Insurance
2600 Sanders Creek Drive | MLS# 21379874
This single family home located at 2600 Sanders Creek Drive, Glenn Heights, TX 75154 is currently listed for sale with an asking price of $399,000. This property was built in 2022 and has 5 bedrooms and 3 full baths with 2722 sq. ft. Sanders Creek Drive is located in the Stone Creek PH 3C subdivision within the Red Oak ISD school district. Search Stone Creek PH 3C real estate on www.kellyrealtors.com today.