
BEDS5
BATHS3 full 1 partial
SQUARE FEET3,345
MLS#2025295
STATUSNew
PROPERTY TYPEResidential - Single Family
SUBDIVISIONTIMBERWOOD PARK
SCHOOLComal
Property Description
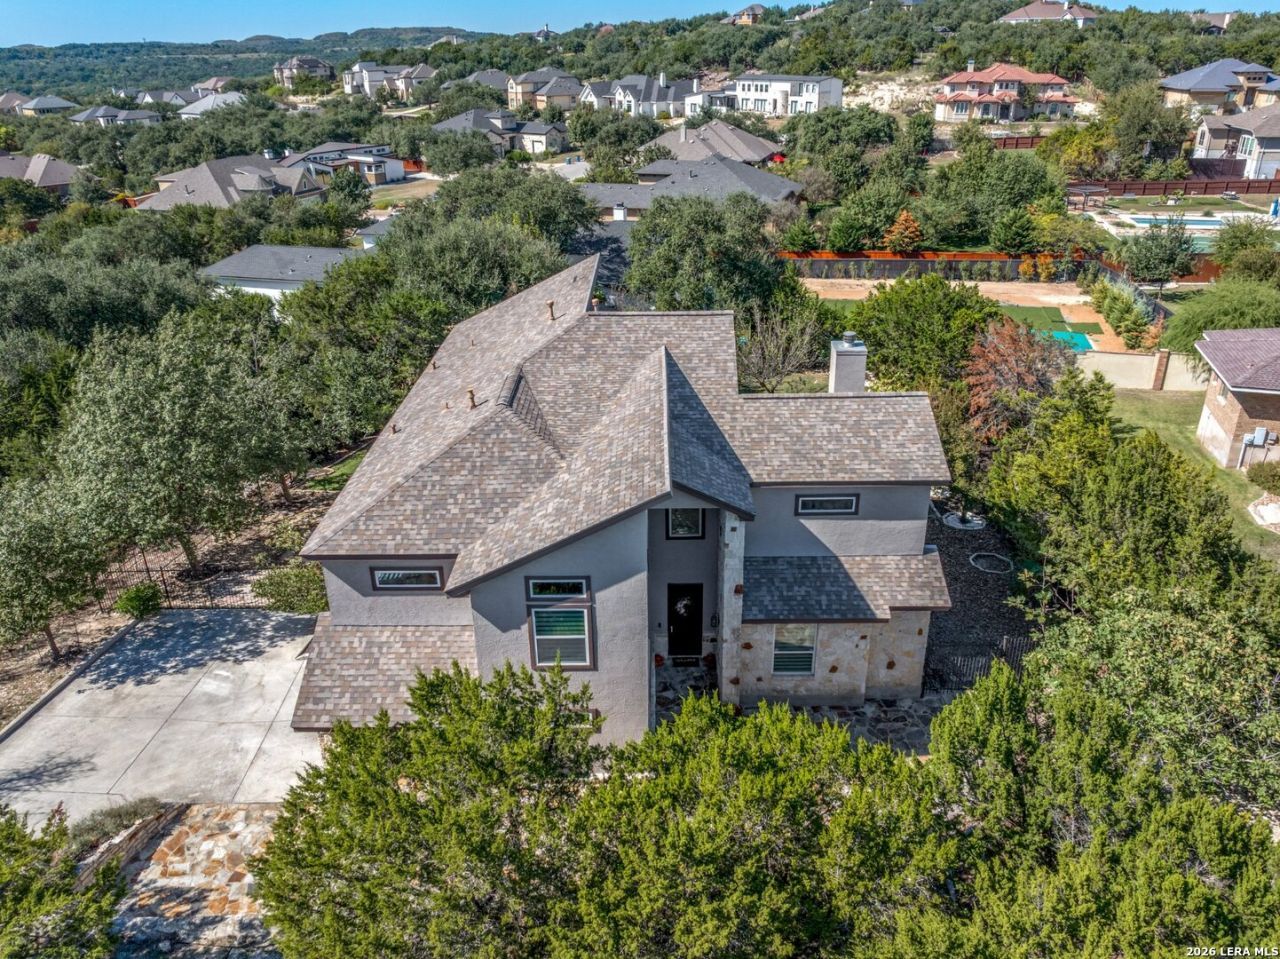
Welcome to Hill Country Living at Its Finest in the Highly Sought-After Timberwood Park! Discover the perfect blend of comfort, elegance, and Hill Country charm in this beautiful 5-bedroom, 3.5-bath home, nestled in the desirable Timberwood Park community, known for its breathtaking views, exceptional amenities with a gated park and peaceful surroundings. From the moment you step inside, youll be greeted by soaring ceilings, an abundance of natural light, and expansive windows that create a warm and inviting atmosphere throughout. The thoughtfully designed traditional floor plan offers generous living spaces, a convenient downstairs suite, and the perfect balance of functionality and comfort for both everyday living and entertaining. The chefs dream kitchen is located in an open floor plan ideal for entertaining. Upstairs, youll find 4 bedrooms and off the game room is a dedicated enclosed workout room, providing the convenience of your own private fitness space. Step outdoors and experience one of the propertys features-an assortment of fruit trees, including figs, pears, lemons, oranges, and more, creating your very own backyard retreat. With ample parking, spacious interiors, and a layout designed for comfortable living, this home truly has something for everyone. Enjoy the beauty of the Texas Hill Country while taking advantage of the wonderful lifestyle and amenities Timberwood Park has to offer.
Property Features
Property Type: Residential - Single Family
Cooling: Two Central
Fireplaces: 1
Fuel Type: Natural Gas
Heating: Central
Home Style: Two Story, Contemporary
Lot Size: 0.51 Acres
Roof Type: Composition
Stories: 2.0
Taxes: $7,037
Year Built: 2012
Feature Descriptions
Builder Name: Valor Homes
Days on Site: 2
Energy Efficient: Tankless Water Heater,13-15 SEER AX, Programmable Thermostat, Double Pane Windows, Energy Star Appliances, Ceiling Fans
Exterior: Stone/Rock, Stucco
Fireplace: One
Flooring: Carpeting, Ceramic Tile
Foundation: Slab
Hoa Fee: 384/Annually
HOA Mandatory: Yes
HOA Name: TIMBERWOOD PARK PROPERTY OWNERS ASSOCIATION
Home Faces: South
Inclusions: Ceiling Fans, Chandelier, Central Vacuum, Washer Connection, Dryer Connection, Cook Top, Built-In Oven, Microwave Oven, Gas Cooking, Refrigerator, Disposal, Dishwasher, Ice Maker Connection, Water Softener (owned), Vent Fan, Smoke Alarm, Security System (Owned), Pre-Wired
Interior: Three Living Area, Separate Dining Room, Eat-In Kitchen, Two Eating Areas, Breakfast Bar, Walk-In Pantry, Study/Library, Utility Room Inside, High Ceilings, Cable TV Available, High Speed Internet, Laundry Main Level, Laundry Room, Telephone, Walk in Closets, Attic - Access only, Attic - Pull Down Stairs
Multiple HOA: No
Neighborhood Amenities: Pool, Tennis, Golf Course, Clubhouse, Park/Playground, Jogging Trails, Sports Court, Bike Trails, BBQ/Grill, Basketball Court, Lake/River Park
Parking: Two Car Garage
Pool/Spa: None
Security: yes
Supplier - Electric: CPS
Supplier - Garbage: TIGER
Supplier - Gas: CPS
Supplier - Sewer: SAWS
Supplier - Water: SAWS
Tax By Multiple Counties: Yes
Type: Single Family Detached
Water/Sewer: Water System, Septic
Windows: All Remain
Room Sizes
Bedroom 2: 12 X 10
Bedroom 3: 11 X 13
Bedroom 4: 13 X 12
Bedroom 5: 14 X 12
Kitchen: 15 X 14
Dining Room: 16 X 10
Living Room: 16 X 16
Family Room: 26 X 19
Utility Room: 8 X 7
E X try: 9 X 6
Local Schools
High School: Pieper
Middle School: Pieper Ranch
Elementary School: Timberwood Park
School District: Comal
Listed By / Shown By
Listed By
Agency Name: Resi Realty, LLC
Agency Phone: (210) 253-3137
Shown By
Agency Title: Kelly, Realtors
Agency Phone: (254) 741-1500
Agency Email: info@kellyrealtors.com
Agency Text: (254) 717-6447

Estimate Your Payment
Estimated Payment
$ 2,323.31 per month $1,535.64 Principal & Interest $586.42 Property Tax $201.25 Homeowner's Insurance
25931 Symphonic Hl | MLS# 2025295
This single family home located at 25931 Symphonic Hl, San Antonio, TX 78260 is currently listed for sale with an asking price of $690,000. This property was built in 2012 and has 5 bedrooms and 3 full and 1 partial baths with 3345 sq. ft. Symphonic Hl is located in the TIMBERWOOD PARK subdivision within the Comal school district. Search TIMBERWOOD PARK real estate on www.kellyrealtors.com today.