
BEDS3
BATHS2 full 1 partial
SQUARE FEET3,106
MLS#1970759
STATUSActive
PROPERTY TYPEResidential - Single Family
SUBDIVISIONTIMBERWOOD PARK
SCHOOLComal
Property Description
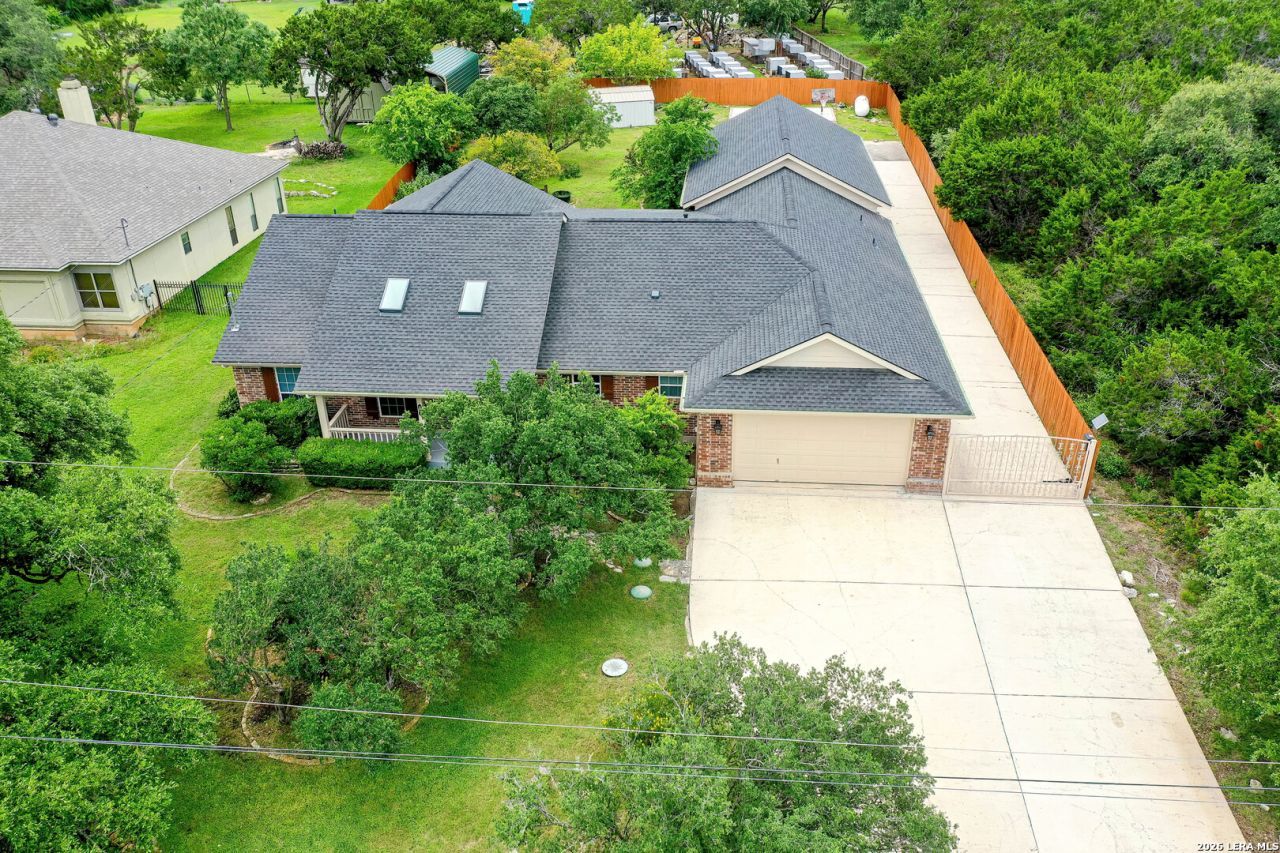
FOUR-CAR GARAGE PLUS WORKROOM & WORKSHOP, 3000+ SF, BRICK SINGLE STORY HOME ON A .43 ACRE LOT NEAR STONE OAK/North SA AMENITIES--ALL WITH A 1.88 tax rate to SAVE $$! Whether you are a car enthusiast or have hobbies that need a lot of dedicated space, this home is the one you have been waiting for. Buyers ask for the expanse of the country but often miss city conveniences when they choose to live out. You dont have to give up either here. Timberwood Park is a unique community especially coveted for its rolling limestone hills, estate lots and wildlife, while still being adjacent to all the shopping and restaurants along Highway 281 and Blanco Road. Host to homes worth up to a million dollars, this cozy community offers extensive amenities for residents. A 30-acre private park features a seven acre lake stocked with fish along with a catch and release program, a six hole golf course, tennis courts, basketball court, volleyball court, junior Olympic swimming pool, kiddie splash pad, walking trails, pavilion and clubhouse. The property owners association also organizes social events including an fourth of July celebration, Halloween party and concerts in the park. Step into this home with tile and laminate flooring (no carpet) and be greeted by a gracious living room with soaring, beamed cathedral ceiling and natural light through gorgeous skylights. A breakfast nook ushers you into the kitchen with its four long sides of solid surface countertops and loads of oak cabinetry, making entertaining a breeze. Enjoy the glass front cabinet doors in front of the coffee or cocktail nook. Then step into a dream second living space with dining room -- wide open, awash with light from banks of windows, and ready for just about anything, including sofas, game tables and more. The master bedroom is tucked separately on one side with huge walk in closet with built-ins, cathedral ceiling and ensuite bath. The elongated step-in shower and double vanity accommodate well and the high ceiling adds a nice sense of space. Enjoy a spacious half bath on this wing, a feature often missing in single story homes. The extra large laundry room will also surprise with a window, folding counter and sink! The other wing offers so much flexibility -- a large front bedroom, a well-appointed guest bath and tub/shower combo and a second room here that would be ideal as an office or media room. Off the game room space find another surprise -- a large room, with view of backyard, that could be used as a bedroom but now functions as a meditation room complete with a fully operational cedar sauna!!! The attached two-car garage offers another surprise of its own -- a large workshop that is fully heated and cooled. Work on projects with pure ease and comfort or turn into a man cave because you have plenty of other space to work in the detached 24 x 24 foot garage set behind a large, covered breezeway patio. Even outfitted with ramp access to the back door and a rear entry ga
Property Features
Property Type: Residential - Single Family
Cooling: Two Central
Fuel Type: Electric
Heating: Central
Home Style: One Story
Lot Size: 0.43 Acres
Roof Type: Heavy Composition
Stories: 1.0
Taxes: $11,081
Year Built: 1999
Feature Descriptions
Accessibility: No Carpet, No Steps Down, Level Lot, Level Drive, No Stairs, First Floor Bath, Full Bath/Bed on 1st Flr, First Floor Bedroom, Stall Shower
Builder Name: Unknown
Currenty Leased: No
Days on Site: 100
Exterior: Brick,4 Sides Masonry
Exterior: Patio Slab, Covered Patio
Flooring: Ceramic Tile
Foundation: Slab
Hoa Fee: 192.15/Quarterly
HOA Mandatory: Yes
HOA Name: TIMBERWOOD PARK HOMEOWNERS ASSOCIATION
Improvements: Street Paved, US Highway
Inclusions: Ceiling Fans, Chandelier, Washer Connection, Dryer Connection, Stove/Range, Dishwasher, Ice Maker Connection, Electric Water Heater, Private Garbage Service
Interior: Two Living Area, Separate Dining Room, Two Eating Areas, Breakfast Bar, Game Room, Sauna, Utility Room Inside, Secondary Bedroom Down,1st Floor Lvl/No Steps, High Ceilings, Pull Down Storage, Cable TV Available, High Speed Internet, All Bedrooms Downstairs, Laundry Main Level, Laundry Room, Telephone, Walk in Closets
Lot: County VIew,1/4 - 1/2 Acre, Mature Trees (ext feat), Sloping, Level
Multiple HOA: No
Neighborhood Amenities: Pool, Tennis, Golf Course, Clubhouse, Park/Playground, Jogging Trails, Sports Court, Bike Trails, BBQ/Grill, Basketball Court, Volleyball Court, Lake/River Park, Fishing Pier, Other - See Remarks
Parking: Four or More Car Garage, Detached, Attached, Rear Entry, Oversized
Pool/Spa: None
Sauna: Yes
Supplier - Electric: CPS
Supplier - Garbage: Private
Supplier - Sewer: Septic
Supplier - Water: SAWS
Tax By Multiple Counties: No
Type: Single Family Detached
Water/Sewer: Water System
Windows: All Remain
Room Sizes
Bedroom 2: 12 X 12
Bedroom 3: 12 X 19
Kitchen: 17 X 12
Breakfast Room: 12 X 9
Dining Room: 15 X 10
Living Room: 24 X 16
Family Room: 25 X 22
Utility Room: 10 X 6
E X try: 5 X 5
Bonus Room: 12 X 12
Covered Patio: 38 X 24
Garage: 24 X 24
Local Schools
High School: Pieper
Middle School: Pieper Ranch
Elementary School: Timberwood Park
School District: Comal
Listed By / Shown By
Listed By
Agency Name: Zest Realty
Agency Phone: (210) 392-8088
Shown By
Agency Title: Kelly, Realtors
Agency Phone: (254) 741-1500
Agency Email: info@kellyrealtors.com
Agency Text: (254) 717-6447

Estimate Your Payment
Estimated Payment
$ 2,426.20 per month $1,328.66 Principal & Interest $923.42 Property Tax $174.13 Homeowner's Insurance
25811 Green River Dr | MLS# 1970759
This single family home located at 25811 Green River Dr, San Antonio, TX 78260 is currently listed for sale with an asking price of $597,000. This property was built in 1999 and has 3 bedrooms and 2 full and 1 partial baths with 3106 sq. ft. Green River Dr is located in the TIMBERWOOD PARK subdivision within the Comal school district. Search TIMBERWOOD PARK real estate on www.kellyrealtors.com today.