
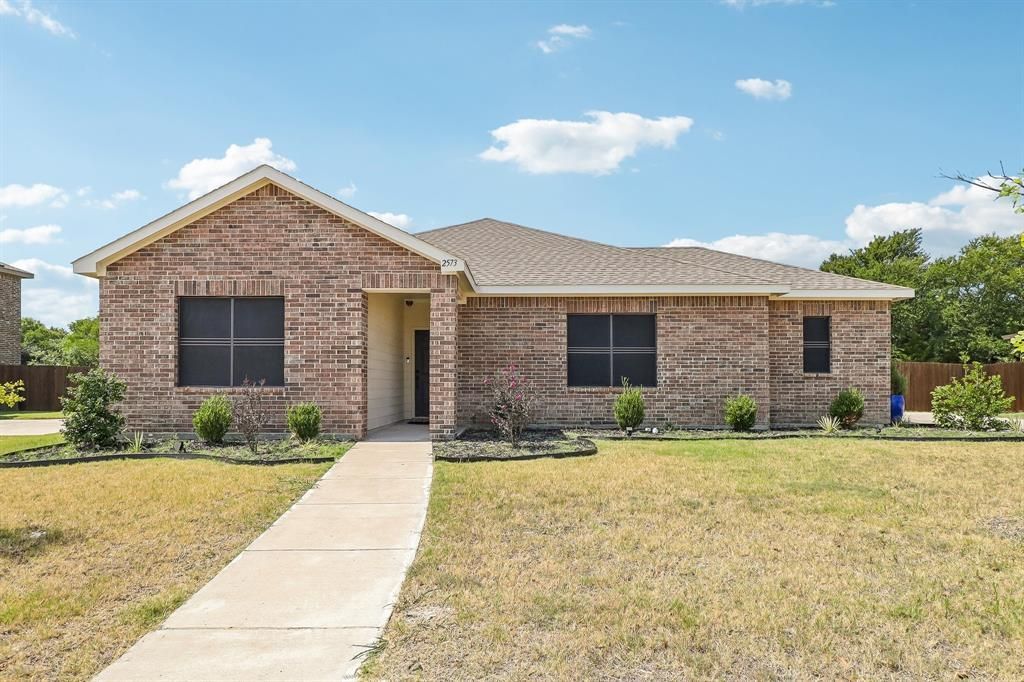
BEDS3
BATHS2 full
SQUARE FEET1,770
MLS#21352665
STATUSActive
PROPERTY TYPEResidential - Single Family
SUBDIVISIONStone Creek
SCHOOLRed Oak ISD
Property Description
Move-in ready and perfectly situated in the desirable Stone Creek community within highly rated Red Oak ISD, this charming 3-bedroom, 2-bath home offers an inviting open-concept layout filled with natural light. The spacious living area flows seamlessly into the kitchen, where granite countertops, stainless steel appliances, and ample cabinetry make both everyday living and entertaining a breeze. The private primary suite features an ensuite bath and a large walk-in closet, creating a relaxing retreat. Step outside to a generously sized backyard designed for year-round enjoyment, complete with an extended covered patio and an above-ground pool—perfect for hosting family and friends. Located in the family-friendly community of Glenn Heights, just 20 minutes from downtown Dallas, this home offers the ideal combination of comfort, convenience, and value.
Property Features
Property Type: Residential - Single Family
Cooling: Ceiling Fan(s), Central Air, Electric
Garage: 2 car attached
Heating: Central, Electric
Home Style: Ranch, Traditional
Lot Size: 0.24 Acres
Roof Type: Composition
Year Built: 2022
Amenities
Cable TV Available
Chandelier
Decorative Lighting
Eat-in Kitchen
Granite Counters
Kitchen Island
Open Floorplan
Walk-In Closet(s)
Covered Patio/Porch
Feature Descriptions
Appliances: Dishwasher, Disposal, Electric Range, Microwave
Community Features: Greenbelt, Park, Playground
Days on Site: 48
Exterior: Brick
Fencing: Wood
Flooring: Carpet, Laminate
HOA Fee: 37/ Monthly
Laundry: Electric Dryer Hookup, Utility Room, Full Size W/D Area, Dryer Hookup, Washer Hookup
Lot: Few Trees, Interior Lot, Landscaped, Lrg. Backyard Grass
Parcel#: 294221
Parking: Garage, Garage Door Opener, Garage Faces Side, Garage Single Door
Parking Notes: Garage, Garage Door Opener, Garage Faces Side, Garage
Patio/Porch: Covered, Patio
Pool: Above Ground
Utilities: Cable Available, City Sewer, City Water, Individual Water Meter
Window: Window Coverings
Local Schools
Elementary School: Shields
School District: Red Oak ISD
Listed By / Shown By
Listed By
Agency Name: Lily Moore Realty
Agency Contact: 817-344-7034
Agent Name: Lily Moore
Shown By
Agency Title: Kelly, Realtors
Agency Phone: (254) 741-1500
Agency Email: info@kellyrealtors.com
Agency Text: (254) 717-6447

Estimate Your Payment
Estimated Payment
$ 881.03 per month $778.95 Principal & Interest $0.00 Property Tax (data not provided by mls) $102.08 Homeowner's Insurance
2573 Cinnamon Springs Road | MLS# 21352665
This single family home located at 2573 Cinnamon Springs Road, Glenn Heights, TX 75154 is currently listed for sale with an asking price of $350,000. This property was built in 2022 and has 3 bedrooms and 2 full baths with 1770 sq. ft. Cinnamon Springs Road is located in the Stone Creek subdivision within the Red Oak ISD school district. Search Stone Creek real estate on www.kellyrealtors.com today.