
BEDS3
BATHS2 full 1 partial
SQUARE FEET2,214
MLS#2019159
STATUSNew
PROPERTY TYPEResidential - Single Family
SUBDIVISIONTimberwood Park
SCHOOLComal
Property Description
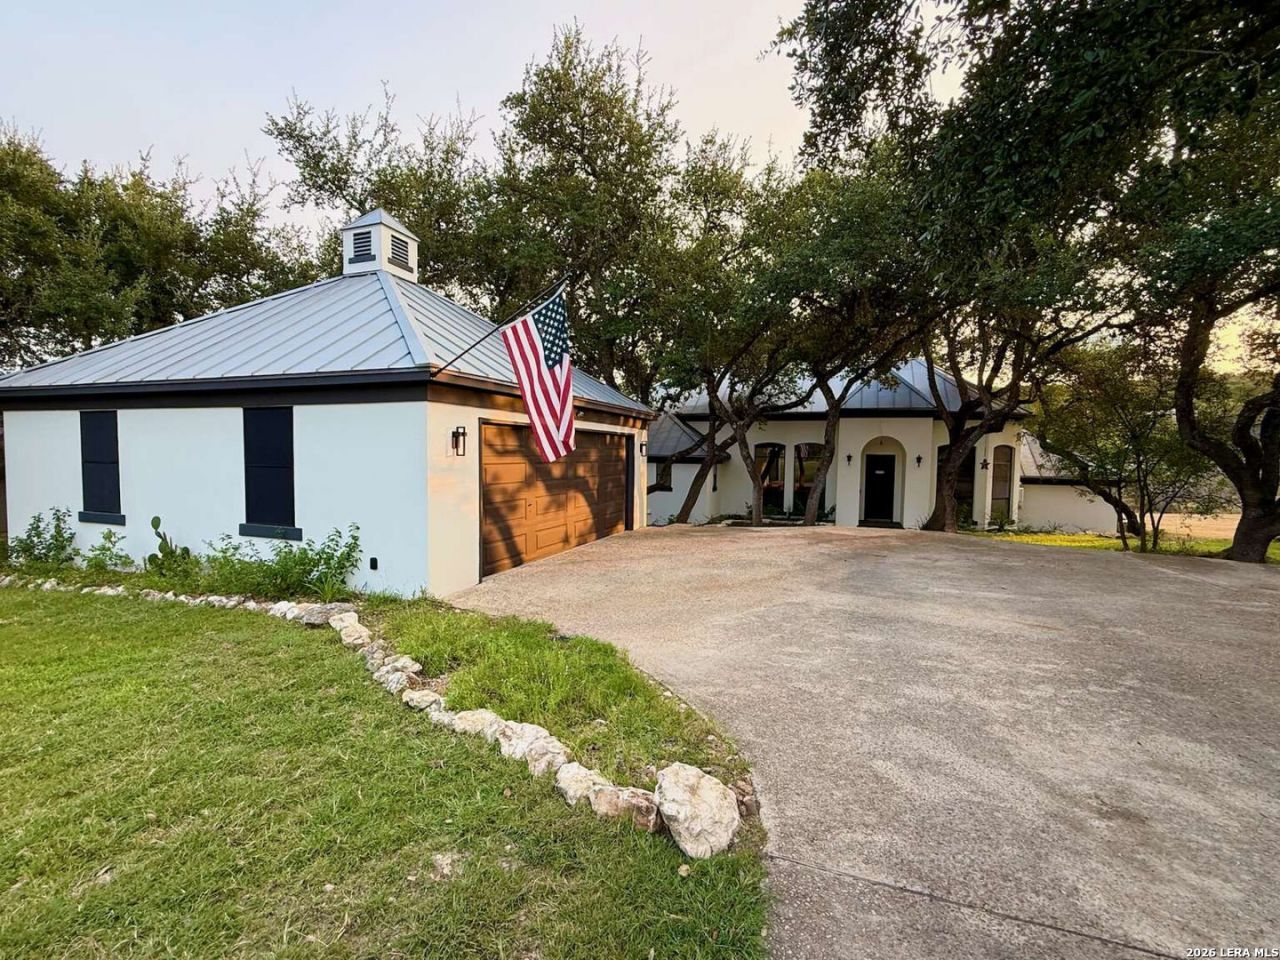
Check out this Completely remodeled Hill Country home in the highly desired Timberwood Park neighborhood known for its spacious homesites, mature trees, and outstanding lifestyle amenities. From the moment you arrive this beautiful newly painted home with metal roof boasts privacy tucked back in the gorgeous, well established Oak trees, with a huge driveway, additional parking area, oversized 2 car garage ( 640 square feet ) and separate RV parking. You will also see well established all native landscaping made easy with a full irrigation system. Inside every room has been thoughtfully renovated including many custom woodwork touches, and 100 percent waterproof, lifetime white oak luxury vinyl plank flooring throughout. From the incredible amount of natural light, to the open concept floor plan, to three separate eating areas, two HVAC units, and a walkout back patio you will see this home is an entertainers delight. Enjoy a huge kitchen complete with quartz countertops, double oven with convection, high end Samsung flat cooktop, large island, custom pantry, coffee bar, and breakfast nook. All open to a large dining room, flowing into an expansive living area with vaulted ceilings perfect for that 12 foot Christmas tree, along with an electric fireplace that can be controlled by remote to offer ambiance only or heat, you choose. This home also offers a split floor plan with two guest bedrooms, and a bathroom on one side, and a luxury primary retreat, spa like primary bathroom and walk in closet on the other side. There is also a 4th room off the primary retreat that can be used as a den, sitting area, office or nursery (currently set up as an office). Two separate sets of French doors grant you access to the elevated, gated back patio, just steps away from your beautifully landscaped backyard full of well established native and perennial landscaping with full irrigation system, 150+ year old Oak tree with tree swing, and built in fire pit area for making all the memories. You will also find a separate, shaded dog run /catio for your fur babies that they can access from interior dog door, and a huge garden shed, as well as home solar system. You will not find another home currently in this neighborhood with these custom touches. Come by and take a look, enjoy the serenity, watch the deer, cardinals, and hummingbirds from the porches, meet our incredible neighbors, and fathom how this beautiful country setting can be 7-12 minutes from some of the best schools, 9 minutes from Target, and only 20 minutes from an international airport. We love it here, and we know you will too. Weve included photos of the amenity center, and amenities that residents of Timberwood Park can enjoy access to, such as a private lake, resort style swimming pool, clubhouse, fitness center, tennis & basketball courts, playgrounds, walking trails, and year round community events including large Halloween and other events, as well as monthly music shows.
Property Features
Property Type: Residential - Single Family
Cooling: Two Central
Fenced: Yes
Fireplaces: 1
Fuel Type: Electric
Heating: Central
Home Style: One Story
Lot Size: 0.43 Acres
Roof Type: Metal
Stories: 1.0
Taxes: $0
Year Built: 1993
Feature Descriptions
Accessibility: Other
Builder Name: Unknown
Currenty Leased: No
Days on Site: 1
Exterior: Stucco
Exterior: Covered Patio, Deck/Balcony, Chain Link Fence, Sprinkler System, Storage Building/Shed, Has Gutters, Mature Trees, Dog Run Kennel
Fireplace: One, Living Room
Flooring: Ceramic Tile, Vinyl
Foundation: Slab
Hoa Fee: 0/Quarterly
HOA Mandatory: Yes
HOA Name: TIMBERWOOD PARK
Inclusions: Ceiling Fans, Washer, Dryer, Cook Top, Built-In Oven, Self-Cleaning Oven, Microwave Oven, Refrigerator, Disposal, Dishwasher, Ice Maker Connection, Water Softener (owned), Vent Fan, Smoke Alarm, Electric Water Heater, Smooth Cooktop, Solid Counter Tops, Double Ovens, Custo
Interior: One Living Area, Separate Dining Room, Eat-In Kitchen, Two Eating Areas, Island Kitchen, Study/Library, High Ceilings, Open Floor Plan, Cable TV Available, High Speed Internet, Laundry Main Level, Walk in Closets, Attic - Expandable, Attic - Pull Down Stairs
Multiple HOA: No
Neighborhood Amenities: Pool, Tennis, Clubhouse, Park/Playground, Jogging Trails, Sports Court, Bike Trails, BBQ/Grill, Basketball Court, Volleyball Court, Lake/River Park
Parking: Two Car Garage
Pool/Spa: None
Tax By Multiple Counties: Yes
Type: Single Family Detached
Water/Sewer: Septic
Windows: All Remain
Room Sizes
Bedroom 2: 17 X 12
Bedroom 3: 15 X 14
Kitchen: 20 X 19
Dining Room: 15 X 13
Living Room: 19 X 19
Local Schools
High School: Pieper
Middle School: Pieper Ranch
Elementary School: Timberwood Park
School District: Comal
Listed By / Shown By
Listed By
Agency Name: Congress Realty, Inc
Agency Phone: (888) 881-4118
Shown By
Agency Title: Kelly, Realtors
Agency Phone: (254) 741-1500
Agency Email: info@kellyrealtors.com
Agency Text: (254) 717-6447

Estimate Your Payment
Estimated Payment
$ 1,634.52 per month $1,445.14 Principal & Interest $0.00 Property Tax (data not provided by mls) $189.39 Homeowner's Insurance
25715 Green River Dr | MLS# 2019159
This single family home located at 25715 Green River Dr, San Antonio, TX 78260 is currently listed for sale with an asking price of $649,333. This property was built in 1993 and has 3 bedrooms and 2 full and 1 partial baths with 2214 sq. ft. Green River Dr is located in the Timberwood Park subdivision within the Comal school district. Search Timberwood Park real estate on www.kellyrealtors.com today.