
BEDS3
BATHS2 full
SQUARE FEET1,821
MLS#21378110
STATUSActive
PROPERTY TYPEResidential - Single Family
SUBDIVISIONJ SALINGUA
SCHOOLVan ISD
Property Description
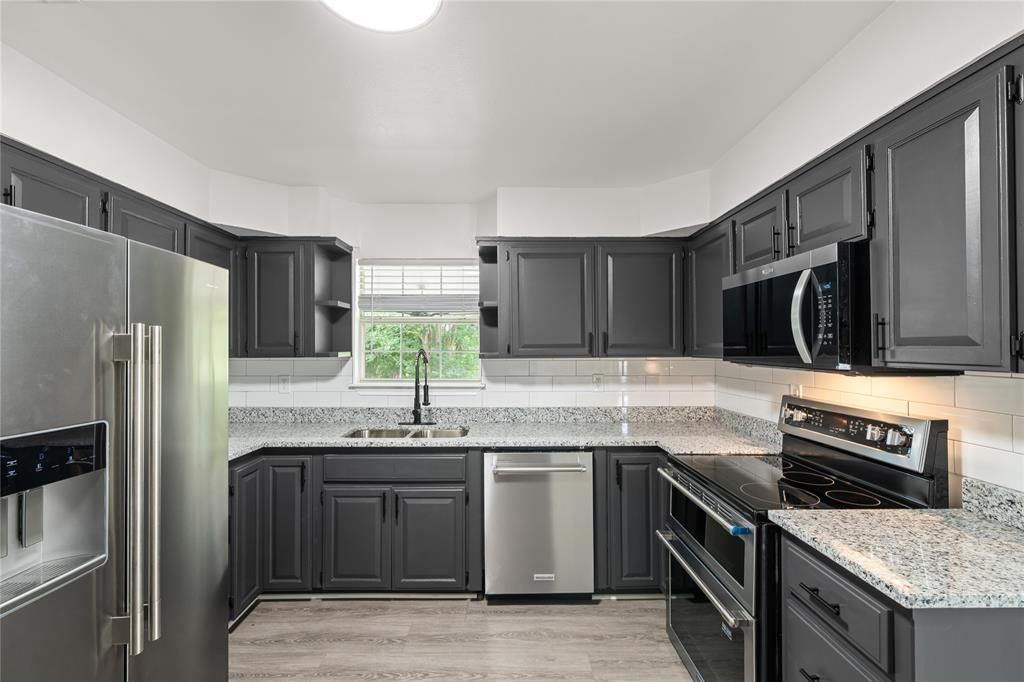
Beautifully renovated 3-bedroom, 2-bath brick home on 9.98 acres with 1,821 sq. ft. of updated living space. A second water meter, electric service, and dedicated pad site offer added flexibility for a guest residence, RV, workshop, or future expansion.Inside, the kitchen features custom cabinetry, granite countertops, a double oven, and stainless steel appliances. LVP flooring runs throughout the main living areas, with new carpet in the bedrooms. The living room features a brick fireplace, and a light-filled sunroom offers space for an office or flex room.The remodeled primary bath includes dual granite vanities, LED mirrors, a walk-in shower, jetted tub, and walk-in closets. French doors off the dining area open to a covered back patio, with another covered patio out front.Outside, mature trees, established landscaping, and a portion of a pond add to the property. Updates include a metal roof, new gravel driveway, two-car garage, and brand-new garage door. Property is not currently under an ag exemption.
Property Features
Property Type: Residential - Single Family
Cooling: Ceiling Fan(s), Central Air, Electric
Fireplaces: 1
Garage: 2 car attached
Heating: Central, Electric
Lot Size: 10.00 Acres
Roof Type: Metal
Year Built: 1997
Amenities
Decorative Lighting
Double Vanity
Granite Counters
Open Floorplan
Walk-In Closet(s)
Covered Patio/Porch
Garden(s)
Feature Descriptions
Appliances: Dishwasher, Electric Range, Electric Water Heater, Ice Maker, Microwave, Convection Oven, Double Oven, Refrigerator
Exterior: Brick
Fireplace: Brick, Wood Burning
Flooring: Carpet, Luxury Vinyl Plank
Laundry: Utility Room, Full Size W/D Area
Lot: Acreage, Cleared, Irregular Lot, Landscaped, Many Trees, Tank/ Pond
Parcel#: 40537
Parking: Additional Parking, Circular Driveway, Driveway, Gravel, Shared Driveway
Parking Notes: Additional Parking, Circular Driveway, Driveway, Grav
Patio/Porch: Covered, Front Porch, Patio
Utilities: Aerobic Septic, City Water, Co-op Water, Electricity Connected
Local Schools
Elementary School: Rhodes
School District: Van ISD
Listed By / Shown By
Listed By
Agency Name: Gingrich Group, LLC
Agency Contact: 469-844-9201
Agent Name: Ashley Fink
Shown By
Agency Title: Kelly, Realtors
Agency Phone: (254) 741-1500
Agency Email: info@kellyrealtors.com
Agency Text: (254) 717-6447

Estimate Your Payment
Estimated Payment
$ 1,069.82 per month $945.87 Principal & Interest $0.00 Property Tax (data not provided by mls) $123.96 Homeowner's Insurance
257 Private Rd 7219 | MLS# 21378110
This single family home located at 257 Private Rd 7219 , Wills Point, TX 75169 is currently listed for sale with an asking price of $425,000. This property was built in 1997 and has 3 bedrooms and 2 full baths with 1821 sq. ft. Private Rd 7219 is located in the J SALINGUA subdivision within the Van ISD school district. Search J SALINGUA real estate on www.kellyrealtors.com today.