
BEDS4
BATHS2 full 1 partial
SQUARE FEET1,906
MLS#21394046
STATUSActive
PROPERTY TYPEResidential - Single Family
SUBDIVISIONCrescent Heights
SCHOOLGrand Prairie ISD
Property Description
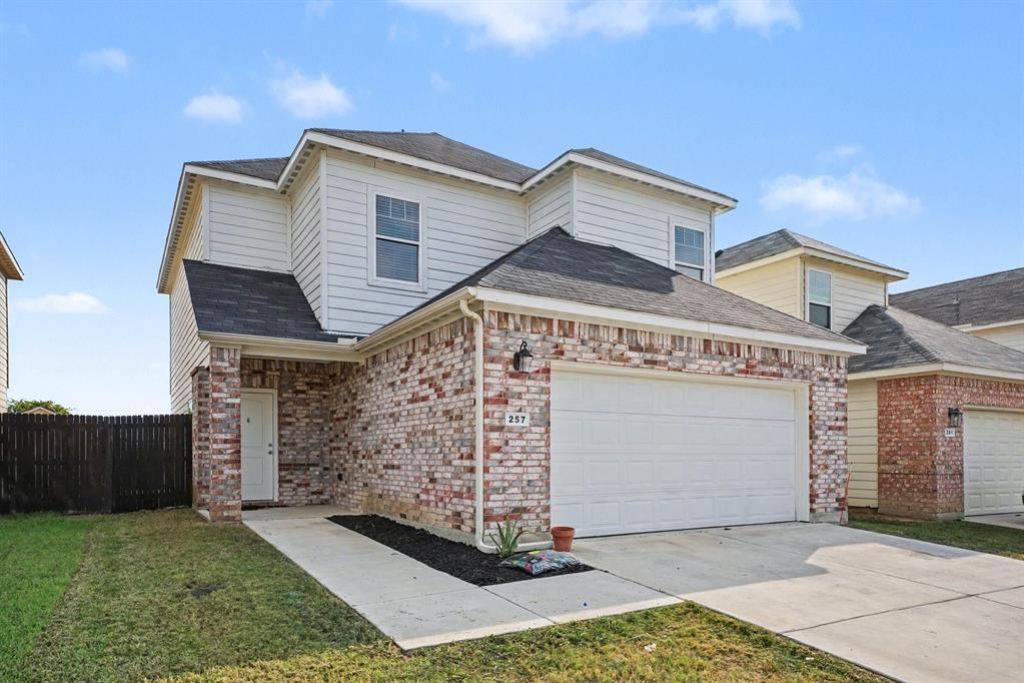
Room to gather, space to retreat, and a backyard of your own. This four-bedroom, two-and-a-half-bath home in Crescent Heights pairs an open main floor with all four bedrooms upstairs, keeping everyday living and entertaining separate from the sleeping spaces. The spacious living area connects with the breakfast area and kitchen, where a generous island and ample cabinetry make room for meal prep, casual dining, and conversation. A downstairs half bath adds convenience when guests visit. Upstairs, the primary suite offers an en-suite bath and walk-in closet, while three additional bedrooms provide flexibility for guests, a home office, or hobbies. &
Property Features
Property Type: Residential - Single Family
Cooling: Ceiling Fan(s), Central Air, Electric
Garage: 2 car attached
Heating: Central, Electric
Home Style: Traditional
Lot Size: 0.10 Acres
Roof Type: Composition, Shingle
Year Built: 2021
Amenities
Built-in Features
Cable TV Available
Decorative Lighting
Double Vanity
Eat-in Kitchen
Flat Screen Wiring
High Speed Internet Available
Kitchen Island
Open Floorplan
Pantry
Walk-In Closet(s)
Private Yard
Feature Descriptions
Appliances: Dishwasher, Disposal, Electric Cooktop, Electric Oven, Microwave
Community Features: Sidewalks
Days on Site: 1
Exterior: Brick, Vinyl Siding
Fencing: Back Yard, Fenced, Wood
Flooring: Carpet, Luxury Vinyl Plank
Laundry: Electric Dryer Hookup, Utility Room, Washer Hookup
Lot: Interior Lot, Sprinkler System, Subdivision
Parcel#: 280458000A0070000
Parking: Concrete, Driveway, Garage, Garage Door Opener, Garage Faces Front, Garage Single Door, Kitchen Level, On Street
Parking Notes: Concrete, Driveway, Garage, Garage Door Opener, Garage
Patio/Porch: Rear Porch
Utilities: City Sewer, City Water, Concrete, Curbs, Electricity Available, Individual Gas Meter, Sidewalk, Underground Utilities
Window: Window Coverings
Room Sizes
Kitchen: 10.00 x 21.00 Level - 1
Living Room: 17.00 x 17.00 Level - 1
Laundry: 6.00 x 6.00 Level - 1
Bath-Half: 5.00 x 6.00 Level - 1
Bedroom-Primary: 18.00 x 14.00 Level - 2
Bath-Primary: 5.00 x 12.00 Level - 2
Bedroom: 10.00 x 14.00 Level - 2
Bedroom: 13.00 x 11.00 Level - 2
Bedroom: 11.00 x 13.00 Level - 2
Bath-Full: 6.00 x 11.00 Level - 2
Breakfast Room: 1.00 x 1.00 Level - 1
Local Schools
Elementary School: Milam
School District: Grand Prairie ISD
Listed By / Shown By
Listed By
Agency Name: Keller Williams Realty DPR
Agency Contact: 469-428-7437
Agent Name: Drew Burgess
Shown By
Agency Title: Kelly, Realtors
Agency Phone: (254) 741-1500
Agency Email: info@kellyrealtors.com
Agency Text: (254) 717-6447

Estimate Your Payment
Estimated Payment
$ 855.61 per month $756.47 Principal & Interest $0.00 Property Tax (data not provided by mls) $99.14 Homeowner's Insurance
257 Michelle Drive | MLS# 21394046
This single family home located at 257 Michelle Drive, Grand Prairie, TX 75051 is currently listed for sale with an asking price of $339,900. This property was built in 2021 and has 4 bedrooms and 2 full and 1 partial baths with 1906 sq. ft. Michelle Drive is located in the Crescent Heights subdivision within the Grand Prairie ISD school district. Search Crescent Heights real estate on www.kellyrealtors.com today.