
BEDS3
BATHS2 full
SQUARE FEET2,718
MLS#21346210
STATUSActive
PROPERTY TYPEResidential - Single Family
SUBDIVISIONMurphy Farms Ph Two
SCHOOLWylie ISD
Property Description
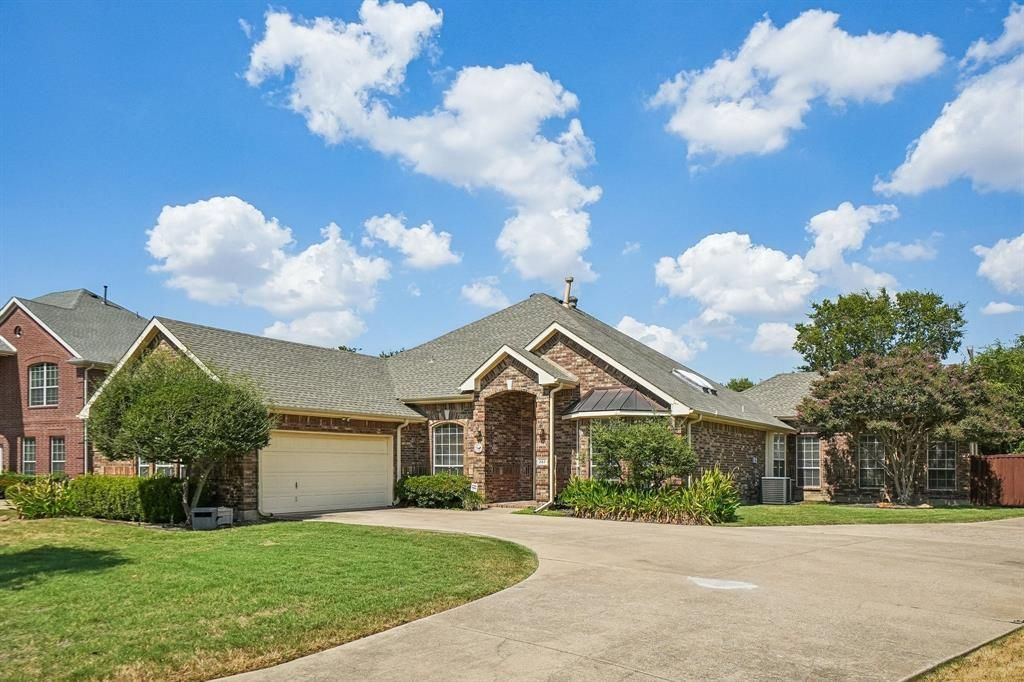
Bring your imagination to this spacious 2,718-square-foot single-story home, perfect for multi-generational living. It offers 3 bedrooms, an office with two hidden secure bookcases, 2 bathrooms, and 2 roomy living areas with a cozy fireplace, plus 2 welcoming dining spaces. There’s covered parking for up to 5 cars with both a 2-car and a separate 3-car garage on a half-acre lot. The 3-car garage could be converted into a generous in-law suite, boosting the total living space to 3,300 square feet. The backyard features a charming view of the neighboring horse barn, while the fenced rear yard includes a large gated parking area ideal for multiple vehicles or recreational gear. Conveniently located near shopping, schools, entertainment, and highways 78, I-75, and George Bush, it’s also close to major employers like Texas Instruments, Raytheon, Collins Aerospace, Fujitsu America, Inc., State Farm, and Methodist Richardson Medical Center. Located in Wylie ISD.
Property Features
Property Type: Residential - Single Family
Cooling: Ceiling Fan(s), Central Air, Electric, ENERGY STAR Qu
Fireplaces: 1
Garage: 5 car attached
Heating: Central, Natural Gas, Zoned
Home Style: Traditional
Lot Size: 0.56 Acres
Roof Type: Composition
Year Built: 2001
Amenities
Cable TV Available
Cathedral Ceiling(s)
Chandelier
Decorative Lighting
High Speed Internet Available
Kitchen Island
Open Floorplan
Pantry
Vaulted Ceiling(s)
Wainscoting
Walk-In Closet(s)
Wired for Data
Covered Patio/Porch
Rain Gutters
Lighting
RV/Boat Parking
Other
Feature Descriptions
Accessibility: Accessible Doors, Accessible Entrance
Appliances: Dishwasher, Disposal, Electric Cooktop, Electric Oven, Gas Water Heater, Ice Maker, Microwave, Refrigerator, Washer
Community Features: Club House, Community Pool, Curbs, Perimeter Fencing, Sidewalks
Exclusions: Washer, Dryer, Refrigerator
Exterior: Brick
Fencing: Fenced, Privacy, Split Rail, Wood
Fireplace: Gas, Gas Logs, Glass Doors, Living Room
Flooring: Carpet, Hardwood, Tile, Vinyl
HOA Fee: 324/ Semi-Annual
Laundry: Electric Dryer Hookup, Utility Room, Dryer Hookup
Lot: Interior Lot, Landscaped, Level, Sprinkler System, Subdivision
Parcel#: R480800C02201
Parking: Additional Parking, Concrete, Driveway, Garage Door Opener, Garage Double Door, Garage Faces Side, Gated, Inside Entrance, Oversized, Parking Pad, RV Access/Parking
Parking Notes: Additional Parking, Concrete, Driveway, Garage Door O
Patio/Porch: Covered
Swimming Pool: Yes
Utilities: All Weather Road, Asphalt, Cable Available, City Sewer, City Water, Curbs, Individual Gas Meter, Individual Water Meter, Natural Gas Available, Sidewalk
Window: Skylights(s), Window Coverings
Local Schools
Elementary School: Don Whitt
School District: Wylie ISD
Listed By / Shown By
Listed By
Agency Name: Fathom Realty LLC
Agency Contact: 888-455-6040
Agent Name: Janine Brissie
Shown By
Agency Title: Kelly, Realtors
Agency Phone: (254) 741-1500
Agency Email: info@kellyrealtors.com
Agency Text: (254) 717-6447

Estimate Your Payment
Estimated Payment
$ 1,384.48 per month $1,224.06 Principal & Interest $0.00 Property Tax (data not provided by mls) $160.42 Homeowner's Insurance
257 Love Bird Lane | MLS# 21346210
This single family home located at 257 Love Bird Lane, Murphy, TX 75094 is currently listed for sale with an asking price of $550,000. This property was built in 2001 and has 3 bedrooms and 2 full baths with 2718 sq. ft. Love Bird Lane is located in the Murphy Farms Ph Two subdivision within the Wylie ISD school district. Search Murphy Farms Ph Two real estate on www.kellyrealtors.com today.