
BEDS4
BATHS3 full
SQUARE FEET2,130
MLS#2013120
STATUSNew
PROPERTY TYPEResidential - Single Family
SUBDIVISIONHigh Branch
SCHOOLSan Marcos
Property Description
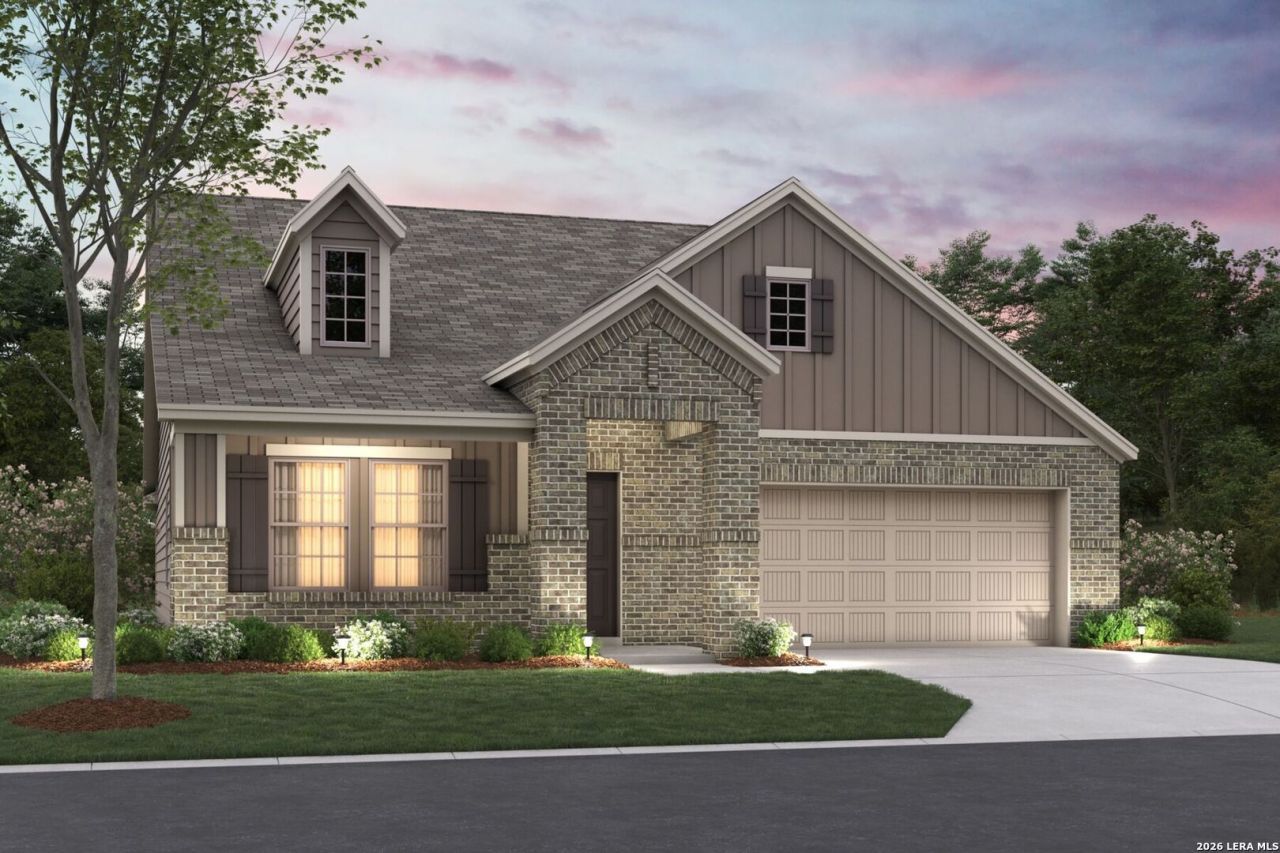
NEW COMMUNITY NOW SELLING! *ESTIMATED COMPLETION DATE DECEMBER 2026* Welcome to the brand new Esparanza floorplan, a part of our Smart Series lineup. This home offers 4 bedrooms, 2-3 bathrooms, 2-car garage, and 2,117 square feet of living space. Walking up to this home, you will notice the large covered porch. After entering this home, you are immediately greeted by tall ceilings and tons of natural light. Directly off the foyer you will find a secondary bedroom with a walk-in closet and the option to upgrade to a private en-suite. Further down you will find a flex space that is perfect for a dining room, optional study, or whatever suits your familys needs. Off of to one side you will find the laundry room, remaining 2 bedrooms, and an additional bathroom. At the end of the entryway, you will find a large living room, dining area, and kitchen. The kitchen offers beautiful cabinets, granite countertops, brand new appliances, and a large center island perfect for entertaining. Off of the back of the living room you will find access to a patio, with the option to upgrade to an extension or for it to be covered. In the corner of the family room, you will see a private entrance to the owners suite. In here you have the option to add a bay window for more space and natural light. Towards the back of the bedroom you will enter the owners bathroom through optional double doors. In the owners bathroom, you have a walk-in shower, an optional double sinks, an optional garden tub, an optional private water closet, and a large walk-in closet. There are plenty of options to make this space unique to you and your family.
Property Features
Property Type: Residential - Single Family
Cooling: One Central
Fuel Type: Natural Gas
Heating: Central
Home Style: One Story
Lot Size: 0.13 Acres
Roof Type: Composition
Stories: 1.0
Taxes: $2
Year Built: 2026
Feature Descriptions
Builder Name: M/I Homes
Exterior: Brick, Stone/Rock, Siding
Flooring: Carpeting, Ceramic Tile, Vinyl
Foundation: Slab
Hoa Fee: 400/Annually
HOA Mandatory: Yes
HOA Name: LIFETIME
Inclusions: Ceiling Fans, Washer Connection, Dryer Connection, Microwave Oven, Stove/Range, Gas Cooking, Dishwasher, Gas Water Heater
Interior: One Living Area, Eat-In Kitchen, Island Kitchen, High Ceilings, Open Floor Plan, Laundry Room
Multiple HOA: No
Neighborhood Amenities: None
Parking: Two Car Garage
Pool/Spa: None
Tax By Multiple Counties: No
Type: Single Family Detached
Water/Sewer: City
Windows: None Remain
Room Sizes
Bedroom 2: 12 X 10
Bedroom 3: 11 X 10
Bedroom 4: 12 X 13
Kitchen: 11 X 10
Dining Room: 11 X 11
Family Room: 15 X 22
Utility Room: 12 X 8
Study/Office: 12 X 10
Local Schools
High School: San Marcos
Middle School: Saisd
Elementary School: De Zavala
School District: San Marcos
Listed By / Shown By
Listed By
Agency Name: Escape Realty
Agency Phone: (210) 421-9291
Shown By
Agency Title: Kelly, Realtors
Agency Phone: (254) 741-1500
Agency Email: info@kellyrealtors.com
Agency Text: (254) 717-6447

Estimate Your Payment
Estimated Payment
$ 1,031.62 per month $911.94 Principal & Interest $0.17 Property Tax $119.51 Homeowner's Insurance
256 Catkin Drive | MLS# 2013120
This single family home located at 256 Catkin Drive, San Marcos, TX 78666 is currently listed for sale with an asking price of $409,755. This property was built in 2026 and has 4 bedrooms and 3 full baths with 2130 sq. ft. Catkin Drive is located in the High Branch subdivision within the San Marcos school district. Search High Branch real estate on www.kellyrealtors.com today.