
BEDS5
BATHS3 full 1 partial
SQUARE FEET3,462
MLS#1995153
STATUSPrice Change
PROPERTY TYPEResidential - Single Family
SUBDIVISIONBULVERDE VILLAGE
SCHOOLComal
Property Description
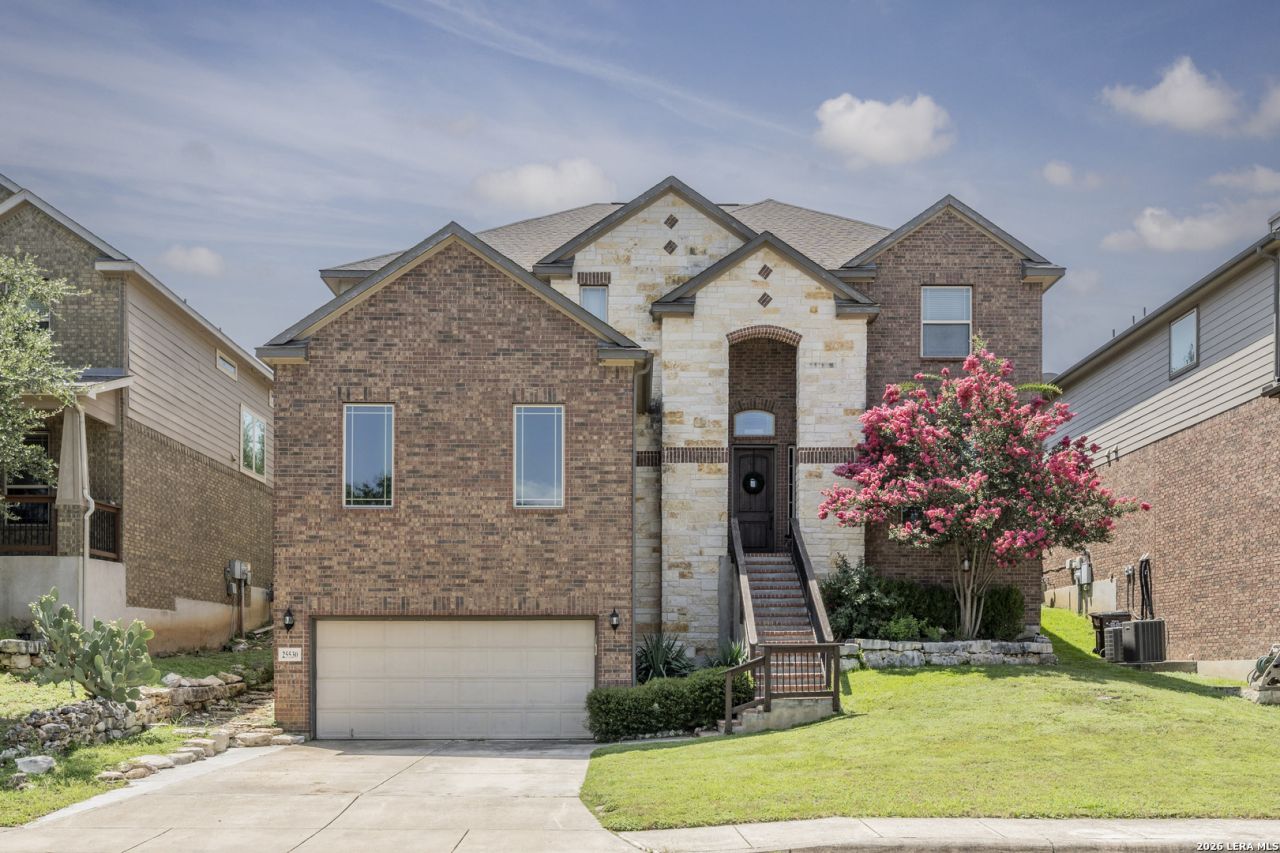
Welcome home to this stunning, light-filled 5-bedroom, 3.5-bath Wilshire home in the highly sought-after Bulverde Village community. Spanning 3,462 square feet, the interior boasts 10-foot ceilings accented by exposed cedar beams, crisp 8-foot doors, and beautiful wood flooring through the main living areas. The kitchen features sleek stainless steel appliances, a new microwave, and a spacious breakfast bar perfect for entertaining. Retreat to the private main-level primary suite, complete with a dual walk-in closets, dual separate vanities, and a relaxing soaking tub. Upstairs, youll find fresh, newly installed premium carpeting running throughout the versatile secondary bedrooms and the massive dedicated media room. Fresh, custom paint spans the guest suite, the large bedroom at the top of the stairs, and the charming babys room-which features elegant, custom wainscotting. Step outside to your beautifully shaded backyard oasis, featuring a newly built entertainment deck and updated landscaping, alongside a brand-new pressure reducing valve and fresh front yard landscaping. Peace of mind comes standard with extensive recent mechanical updates, including a fully rejuvenated outside breaker box equipped with a whole-house surge protector, all-new exterior GFCI outlets, and new smoke detectors installed throughout. Energy Star certified with a radiant attic barrier, this highly efficient home is perfectly zoned for top-tier Comal ISD schools (Indian Springs Elementary, Pieper Ranch Middle, and Pieper Ranch High). Schedule your showing today!
Property Features
Property Type: Residential - Single Family
Cooling: One Central
Fireplaces: 1
Fuel Type: Natural Gas
Heating: Central
Home Style: Two Story
Lot Size: 0.16 Acres
Roof Type: Composition
Stories: 2.0
Taxes: $9,467
Year Built: 2012
Feature Descriptions
Builder Name: Wilshire
Currenty Leased: No
Days on Site: 75
Exterior: 3 Sides Masonry
Fireplace: Family Room
Flooring: Carpeting, Ceramic Tile, Wood, Laminate
Foundation: Slab
Hoa Fee: 156/Semi-Annually
HOA Fee 2: 325
HOA Mandatory: Yes
HOA Name: HOMEOWNERS ASSOCIATION LIFETIME
HOA Name 2: BULVERDE POA
Inclusions: Ceiling Fans, Washer Connection, Dryer Connection, Cook Top, Built-In Oven, Self-Cleaning Oven, Microwave Oven, Disposal, Dishwasher, Water Softener (Leased), Smoke Alarm, Security System (Owned), Gas Water Heater, Solid Counter Tops, City Garbage service
Interior: One Living Area, Eat-In Kitchen, Island Kitchen, Breakfast Bar, Study/Library, Media Room, Utility Room Inside, High Ceilings, Open Floor Plan, Pull Down Storage, Cable TV Available, High Speed Internet, Laundry Main Level, Walk in Closets, Attic - Partially Floored
Multiple HOA: Yes
Neighborhood Amenities: Pool, Park/Playground, Jogging Trails, Sports Court, Bike Trails, BBQ/Grill
Parking: Two Car Garage
Pool/Spa: None
Security: yes
Supplier - Electric: CPS
Supplier - Garbage: SAWS
Supplier - Gas: CPS
Supplier - Sewer: SAWS
Supplier - Water: SAWS
Tax By Multiple Counties: No
Type: Single Family Detached
Water/Sewer: Water System, City
Windows: Some Remain
Room Sizes
Bedroom 2: 12 X 12
Bedroom 3: 11 X 11
Bedroom 4: 14 X 11
Bedroom 5: 15 X 13
Kitchen: 15 X 14
Breakfast Room: 14 X 10
Dining Room: 14 X 11
Living Room: 16 X 18
Utility Room: 6 X 6
Study/Office: 14 X 11
E X try: 10 X 8
Media Room: 18 X 15
Local Schools
High School: Pieper
Middle School: Pieper Ranch
Elementary School: Indian Springs
School District: Comal
Listed By / Shown By
Listed By
Agency Name: eXp Realty
Agency Phone: (888) 519-7431
Shown By
Agency Title: Kelly, Realtors
Agency Phone: (254) 741-1500
Agency Email: info@kellyrealtors.com
Agency Text: (254) 717-6447

Estimate Your Payment
Estimated Payment
$ 2,009.77 per month $1,079.40 Principal & Interest $788.92 Property Tax $141.46 Homeowner's Insurance
25530 Wentink Ave | MLS# 1995153
This single family home located at 25530 Wentink Ave, San Antonio, TX 78261 is currently listed for sale with an asking price of $484,999. This property was built in 2012 and has 5 bedrooms and 3 full and 1 partial baths with 3462 sq. ft. Wentink Ave is located in the BULVERDE VILLAGE subdivision within the Comal school district. Search BULVERDE VILLAGE real estate on www.kellyrealtors.com today.