
BEDS8
BATHS6 full
SQUARE FEET4,950
MLS#21385191
STATUSActive
PROPERTY TYPEResidential - Single Family
SUBDIVISIONNg Allen Surv Abs #29
SCHOOLGrand Saline ISD
Property Description
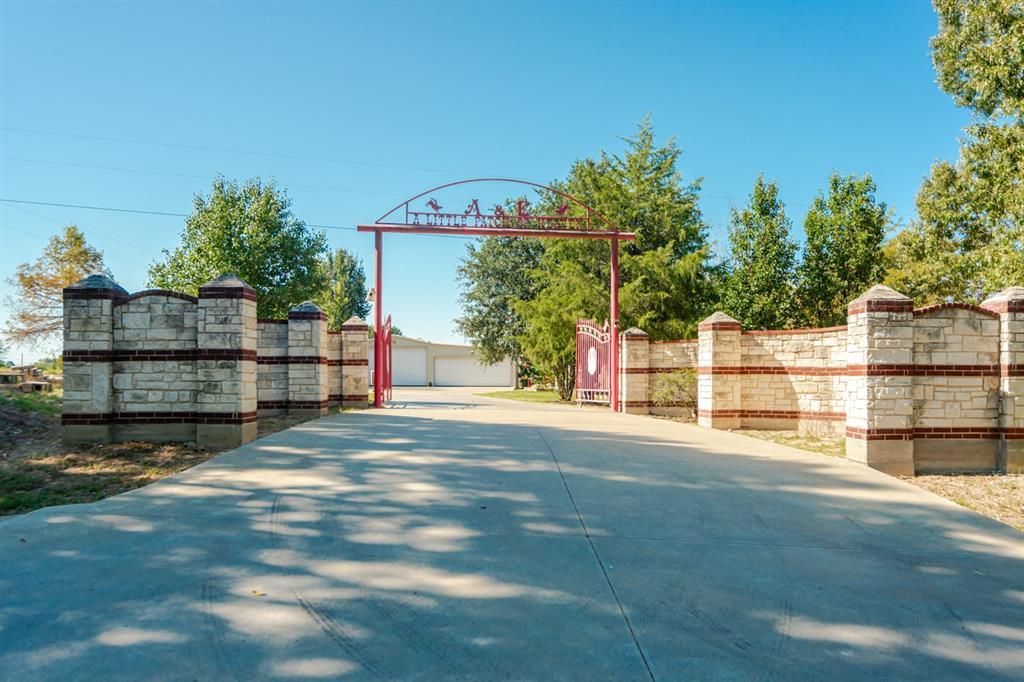
Welcome to this stunning, 4,950 sq ft multigenerational home nested on a beautifully maintained 8 sprawling acres - where comfort, space and functionality meet serene country living. House #1 built in 2009 in 2,100 sq ft offers room for everyone. 5 bedrooms, 3 full bathrooms, kitchen, living, dining, office, utility room and oversized cover porch perfect for enjoying peaceful mornings or evening breezes year-round. It could also generate you a residential income while you comfortably live on the other side. House #2 built in 2023 in 2,850 sq ft, high ceiling architecture floods the interior with tons of natural light. Home features the primary room on the first floor and two other suites upstairs with their one private bathroom and walk-in closet. The bright and open living room with fireplace flows seamlessly into the dream chef's kitchen. The kitchen dazzles with custom features, commercial 6 burner gas stove and vent hood, commercial refrigerator, custom cabinets, walk-in pantry, farmhouse sink, and enormous island for entertaining and everyday living overlooking the beautiful outdoors. Outside. These prestigious grounds include 8 car garage, barn, storm shelter for 10 people, and a stone gate entrance enhance its grandeur. This property is perfect for equestrian use as well. Whether you're looking for a forever home, a private retreat or multi-generational living—this exceptional property delivers it all.
Property Features
Property Type: Residential - Single Family
Cooling: Electric
Fireplaces: 1
Garage: 8
Heating: Electric, Fireplace(s)
Lot Size: 8.00 Acres
Roof Type: Metal
Year Built: 2009
Amenities
Cable TV Available
Covered Patio/Porch
Stable/Barn
Feature Descriptions
Appliances: Built-in Coffee Maker, Built-in Refrigerator, Commercial Grade Range, Commercial Grade Vent, Dishwasher, Disposal, Electric Water Heater, Gas Oven, Gas Range, Ice Maker, Refrigerator, Washer
Community Features: Other
Exclusions: Family gate sign, TV's
Exterior: Brick, Metal Siding, Rock/Stone, Siding
Fencing: Cross Fenced
Fireplace: Living Room
Flooring: Carpet, Ceramic Tile, Luxury Vinyl Plank
Laundry: Electric Dryer Hookup, Utility Room, Washer Hookup
Lot: Acreage, Agricultural
Parcel#: R000014999
Parking: Additional Parking, Concrete, Covered, Driveway, Electric Gate, Garage, Garage Door Opener, Garage Double Door, Garage Faces Front, Gated, Lighted
Parking Notes: Additional Parking, Concrete, Covered, Driveway, Elect
Patio/Porch: Covered
Utilities: Aerobic Septic, Co-op Electric, Co-op Water, Concrete, Electricity Connected, Individual Gas Meter, Individual Water Meter, Natural Gas Available, Outside City Limits, Overhead Utilities, Septic
Window: Bay Window(s)
Local Schools
Elementary School: Grand Saline
School District: Grand Saline ISD
Listed By / Shown By
Listed By
Agency Name: Local Realty Agency
Agency Contact: 214-892-9630
Agent Name: Carmen Good
Shown By
Agency Title: Kelly, Realtors
Agency Phone: (254) 741-1500
Agency Email: info@kellyrealtors.com
Agency Text: (254) 717-6447

Estimate Your Payment
Estimated Payment
$ 4,153.43 per month $3,672.18 Principal & Interest $0.00 Property Tax (data not provided by mls) $481.25 Homeowner's Insurance
2548 Fm 857 | MLS# 21385191
This single family home located at 2548 Fm 857 , Grand Saline, TX 75140 is currently listed for sale with an asking price of $1,650,000. This property was built in 2009 and has 8 bedrooms and 6 full baths with 4950 sq. ft. Fm 857 is located in the Ng Allen Surv Abs #29 subdivision within the Grand Saline ISD school district. Search Ng Allen Surv Abs #29 real estate on www.kellyrealtors.com today.