
BEDS4
BATHS3 full
SQUARE FEET3,400
MLS#1992804
STATUSActive
PROPERTY TYPEResidential - Single Family
SUBDIVISIONRIVER ROCK RANCH
SCHOOLNorthside
Property Description
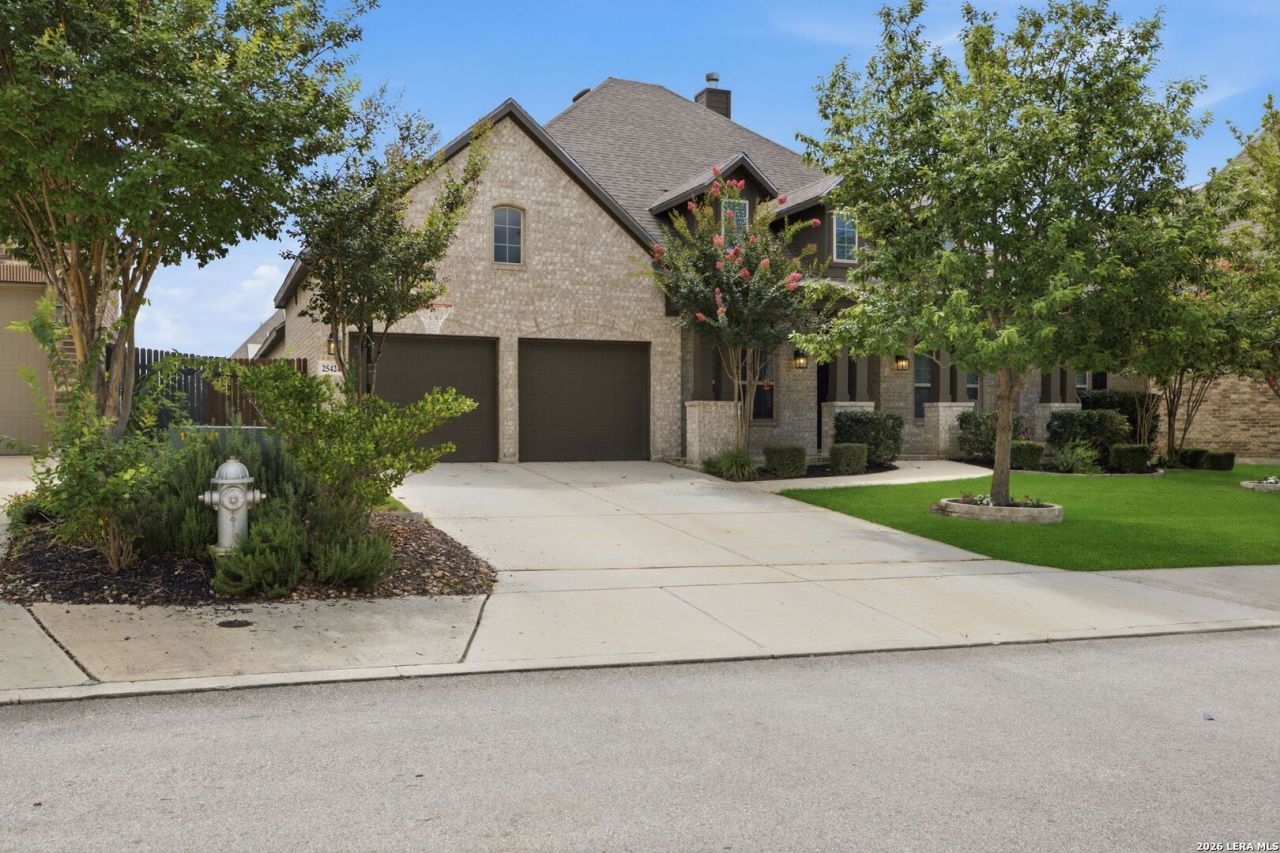
Beautiful Highland Homes Single-Story in River Rock Ranch - No City Taxes! This exceptional Highland Homes floor plan offers the space and flexibility todays buyers are looking for, featuring 4 bedrooms, 3 full baths, a private office, playroom, and a third living area-all conveniently located on one level. The open-concept design provides comfortable living and entertaining spaces, while the versatile bonus rooms can be customized as a media room, fitness space, homeschool area, or additional living room. Recent updates include a new roof (June 2026) and HVAC replaced in 2024, offering peace of mind and long-term value. Step outside to a spacious backyard complete with a playscape, perfect for outdoor fun and family gatherings. Nestled in the highly sought-after River Rock Ranch community, residents enjoy beautiful surroundings, neighborhood amenities, and the benefit of NO city taxes. Conveniently located just minutes from La Cantera, The Rim, and Six Flags Fiesta Texas, with easy access to IH-10 and only about 10 miles from charming downtown Boerne and the Texas Hill Country. Enjoy the perfect blend of city conveniences and Hill Country living. This move-in-ready home offers the space, location, and lifestyle youve been searching for!
Property Features
Property Type: Residential - Single Family
Cooling: One Central, Heat Pump
Fireplaces: 1
Fuel Type: Natural Gas
Heating: Heat Pump
Home Style: One Story
Lot Size: 0.23 Acres
Roof Type: Composition
Stories: 1.0
Taxes: $11,785
Year Built: 2018
Feature Descriptions
Builder Name: Highland
Currenty Leased: No
Days on Site: 30
Exterior: Other - See Remarks
Exterior: 4 Sides Masonry
Fireplace: One, Family Room
Flooring: Carpeting, Ceramic Tile
Foundation: Slab
Hoa Fee: 175/Quarterly
HOA Mandatory: Yes
HOA Name: RIVER ROCK HOA
Improvements: Street Paved, Curbs, Street Gutters, Sidewalks, Streetlights
Inclusions: Ceiling Fans, Chandelier, Cook Top, Built-In Oven, Self-Cleaning Oven, Stove/Range, Gas Cooking, Disposal, Dishwasher, Water Softener (owned), Smoke Alarm, Gas Water Heater, Plumb for Water Softener, Solid Counter Tops
Interior: Two Living Area, Separate Dining Room, Eat-In Kitchen, Two Eating Areas, Island Kitchen, Breakfast Bar, Study/Library, Utility Room Inside,1st Floor Lvl/No Steps, High Ceilings, Pull Down Storage, Cable TV Available, High Speed Internet, All Bedrooms Downstairs, Laundry in Closet, Laundry Main Level, Laundry Room, Walk in Closets, Attic - Partially Floored, Attic - Pull Down Stairs, Attic - Radiant Barrier Decking
Miscellaneous: No City Tax
Multiple HOA: No
Neighborhood Amenities: Controlled Access, Pool, Clubhouse, Park/Playground
Parking: Three Car Garage, Tandem
Pool/Spa: None
Supplier - Electric: CPS
Supplier - Garbage: WASTE MNG
Supplier - Gas: CPS
Supplier - Sewer: SAWS
Supplier - Water: SAWS
Tax By Multiple Counties: No
Type: Single Family Detached
Water/Sewer: Water System, Sewer System
Windows: All Remain
Room Sizes
Bedroom 2: 12 X 11
Bedroom 3: 16 X 11
Bedroom 4: 12 X 11
Kitchen: 20 X 11
Breakfast Room: 13 X 11
Dining Room: 13 X 11
Living Room: 14 X 14
Family Room: 21 X 16
Utility Room: 8 X 6
Study/Office: 14 X 11
E X try: 10 X 6
Game Room: 14 X 14
Local Schools
High School: Clark
Middle School: Rawlinson
Elementary School: Sara B McAndrew
School District: Northside
Listed By / Shown By
Listed By
Agency Name: JPAR San Antonio
Agency Phone: (800) 683-5651
Shown By
Agency Title: Kelly, Realtors
Agency Phone: (254) 741-1500
Agency Email: info@kellyrealtors.com
Agency Text: (254) 717-6447

Estimate Your Payment
Estimated Payment
$ 2,741.63 per month $1,555.67 Principal & Interest $982.08 Property Tax $203.88 Homeowner's Insurance
25424 River Ledge | MLS# 1992804
This single family home located at 25424 River Ledge, San Antonio, TX 78255 is currently listed for sale with an asking price of $699,000. This property was built in 2018 and has 4 bedrooms and 3 full baths with 3400 sq. ft. River Ledge is located in the RIVER ROCK RANCH subdivision within the Northside school district. Search RIVER ROCK RANCH real estate on www.kellyrealtors.com today.