
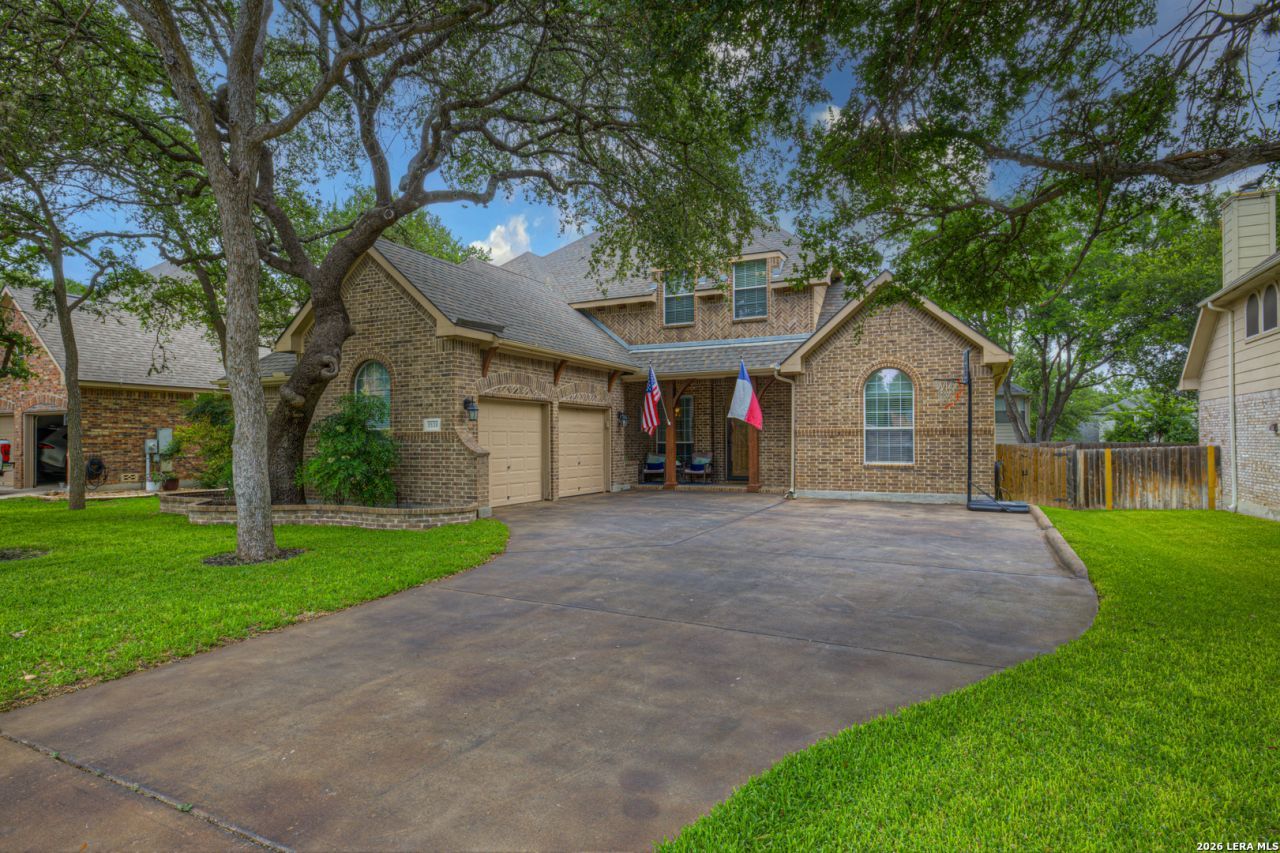
BEDS5
BATHS4 full
SQUARE FEET3,684
MLS#1991746
STATUSPrice Change
PROPERTY TYPEResidential - Single Family
SUBDIVISIONWOODBRIDGE
SCHOOLSchertz-Cibolo-Universal City ISD
Property Description
Price to sell! This stunning property offers everything todays buyers are looking for, beginning with a beautifully stained driveway leading to a side-entry garage that adds both curb appeal and unique character. Boasting over 3,600 sqft of living space, this home is truly an entertainers dream. Featuring 5 spacious bedrooms, 4 bathrooms, 2 living & 2 dining areas and a dedicated theater room, there is plenty of space for both everyday living and hosting family and friends. Step outside to enjoy the beautifully designed backyard complete with a large deck and cozy fire pit, the perfect place to unwind and relax at the end of the day. Located in a welcoming neighborhood with friendly neighbors and nearby schools, this home offers both comfort and peace of mind.
Property Features
Property Type: Residential - Single Family
Cooling: Two Central
Fireplaces: 1
Fuel Type: Electric
Heating: Central,2 Units
Home Style: Two Story
Lot Size: 0.19 Acres
Roof Type: Composition
Stories: 2.0
Taxes: $9,276
Year Built: 2003
Feature Descriptions
Builder Name: unknown
Days on Site: 56
Exterior: Brick, Wood
Fireplace: Living Room
Flooring: Carpeting, Ceramic Tile, Vinyl
Foundation: Slab
Hoa Fee: 121/Annually
HOA Mandatory: Yes
HOA Name: WOODBRIDGE HOA
Home Faces: West, South
Inclusions: Ceiling Fans, Chandelier, Cook Top, Built-In Oven, Microwave Oven, Stove/Range, Disposal, Dishwasher, Vent Fan, Smoke Alarm, Pre-Wired for Security, Electric Water Heater, Garage Door Opener, Smooth Cooktop, Double Ovens, City Garbage service
Interior: Two Living Area, Three Living Area, Separate Dining Room, Eat-In Kitchen, Two Eating Areas, Island Kitchen, Breakfast Bar, Study/Library, Media Room, Loft, Utility Room Inside, Secondary Bedroom Down, High Ceilings, Open Floor Plan, Cable TV Available, High Speed Internet, Laundry Main Level, Walk in Closets
Multiple HOA: No
Neighborhood Amenities: None
Parking: Two Car Garage
Pool/Spa: None
Supplier - Water: city
Tax By Multiple Counties: No
Type: Single Family Detached
Water/Sewer: Water System
Windows: All Remain
Room Sizes
Bedroom 2: 13 X 11
Bedroom 3: 12 X 11
Bedroom 4: 13 X 11
Bedroom 5: 12 X 12
Kitchen: 12 X 12
Breakfast Room: 11 X 14
Dining Room: 8 X 10
Living Room: 20 X 18
Family Room: 11 X 14
Utility Room: 7 X 9
E X try: 5 X 5
Media Room: 15 X 18
Loft: 14 X 17
Local Schools
High School: Clemens
Middle School: Corbett
Elementary School: Paschall
School District: Schertz-Cibolo-Universal City ISD
Listed By / Shown By
Listed By
Agency Name: Bliss Real Estate, LLC
Agency Phone: (830) 837-1233
Shown By
Agency Title: Kelly, Realtors
Agency Phone: (254) 741-1500
Agency Email: info@kellyrealtors.com
Agency Text: (254) 717-6447

Estimate Your Payment
Estimated Payment
$ 1,944.77 per month $1,036.00 Principal & Interest $773.00 Property Tax $135.77 Homeowner's Insurance
2536 Woodbridge Way | MLS# 1991746
This single family home located at 2536 Woodbridge Way, Schertz, TX 78154 is currently listed for sale with an asking price of $465,500. This property was built in 2003 and has 5 bedrooms and 4 full baths with 3684 sq. ft. Woodbridge Way is located in the WOODBRIDGE subdivision within the Schertz-Cibolo-Universal City ISD school district. Search WOODBRIDGE real estate on www.kellyrealtors.com today.