
BEDS3
BATHS2 full
SQUARE FEET1,728
MLS#21326662
STATUSActive
PROPERTY TYPEResidential - Single Family
SUBDIVISIONCherokee Cove
SCHOOLQuinlan ISD
Property Description
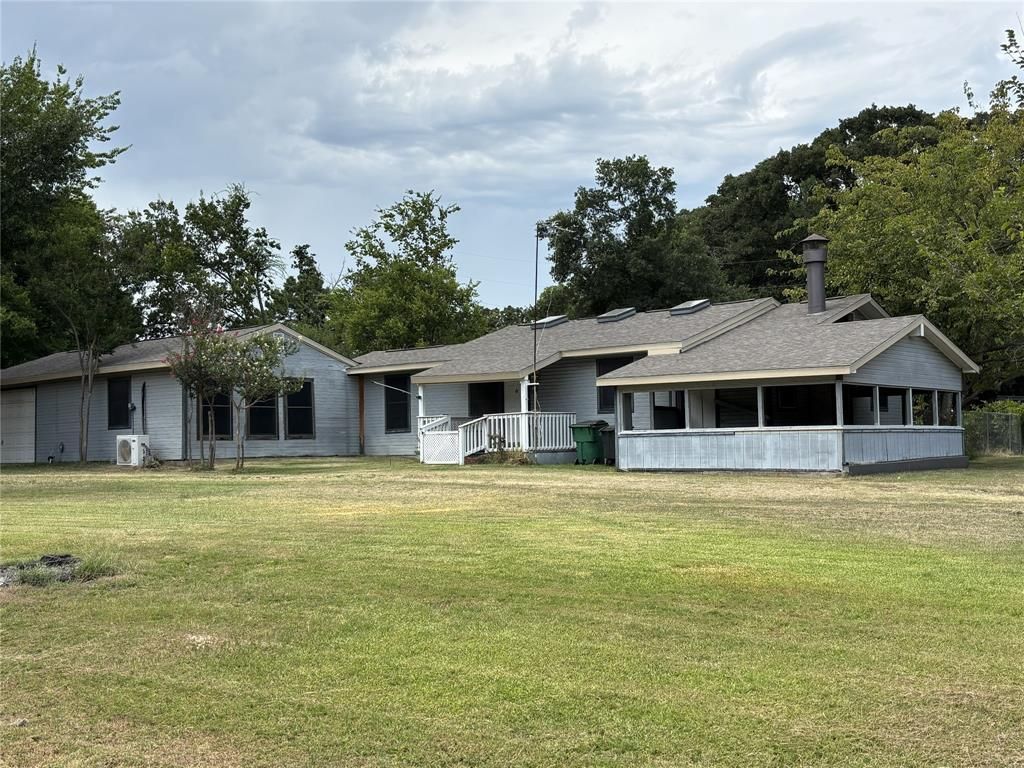
This charming 3-bedroom, 2-bath home with a 4 season sunroom and one-car garage sits on a spacious corner lot in a well-established, quiet neighborhood. Fresh interior paint and new laminate flooring run throughout, and the fenced backyard is perfect for pets. Inside, you’ll find a roomy living and dining area featuring beautiful wood beams, skylights, and a wood-burning fireplace, with an easy flow from dining to kitchen. Enjoy your covered front patio with a fireplace for cozy outdoor relaxing. Join the voluntary HOA for access to the community park and Lake Tawakoni. Property is being sold as-is, with no repairs from the seller.
Property Features
Property Type: Residential - Single Family
Cooling: Ceiling Fan(s), Central Air, Electric, Other
Fireplaces: 1
Garage: 1 car attached
Heating: Central, Electric, Other
Lot Size: 0.42 Acres
Roof Type: Composition
Year Built: 1977
Amenities
Decorative Lighting
Vaulted Ceiling(s)
Covered Patio/Porch
Feature Descriptions
Appliances: Dishwasher, Electric Oven, Microwave
Days on Site: 5
Fencing: Chain Link
Fireplace: Wood Burning
Flooring: Laminate
Laundry: Full Size W/D Area
Parcel#: 41189
Parking: Circular Driveway
Parking Notes: Circular Driveway
Patio/Porch: Covered
Utilities: All Weather Road, Co-op Electric, Co-op Water, Outside City Limits, Overhead Utilities, Septic
Room Sizes
Living Room: 22.00 x 13.00 Level - 1
Bedroom-Primary: 19.00 x 11.00 Level - 1
Bath-Primary: 8.00 x 6.00 Level - 1
Bedroom: 11.00 x 11.00 Level - 1
Bedroom: 11.00 x 8.00 Level - 1
Bath-Full: 7.00 x 4.00 Level - 1
Solarium/Sunrm: 24.00 x 13.00 Level - 1
Local Schools
Elementary School: Cannon
School District: Quinlan ISD
Listed By / Shown By
Listed By
Agency Name: CENTURY 21 Upchurch Real Estate
Agency Contact: 972-977-2501
Agent Name: Tonya Sanders
Shown By
Agency Title: Kelly, Realtors
Agency Phone: (254) 741-1500
Agency Email: info@kellyrealtors.com
Agency Text: (254) 717-6447

Estimate Your Payment
Estimated Payment
$ 528.62 per month $467.37 Principal & Interest $0.00 Property Tax (data not provided by mls) $61.25 Homeowner's Insurance
2535 Red Bud Trail | MLS# 21326662
This single family home located at 2535 Red Bud Trail, Quinlan, TX 75474 is currently listed for sale with an asking price of $210,000. This property was built in 1977 and has 3 bedrooms and 2 full baths with 1728 sq. ft. Red Bud Trail is located in the Cherokee Cove subdivision within the Quinlan ISD school district. Search Cherokee Cove real estate on www.kellyrealtors.com today.