
BEDS4
BATHS2 full 1 partial
SQUARE FEET2,097
MLS#1969124
STATUSPrice Change
PROPERTY TYPEResidential - Single Family
SUBDIVISIONHIDDENBROOKE
SCHOOLSeguin
Property Description
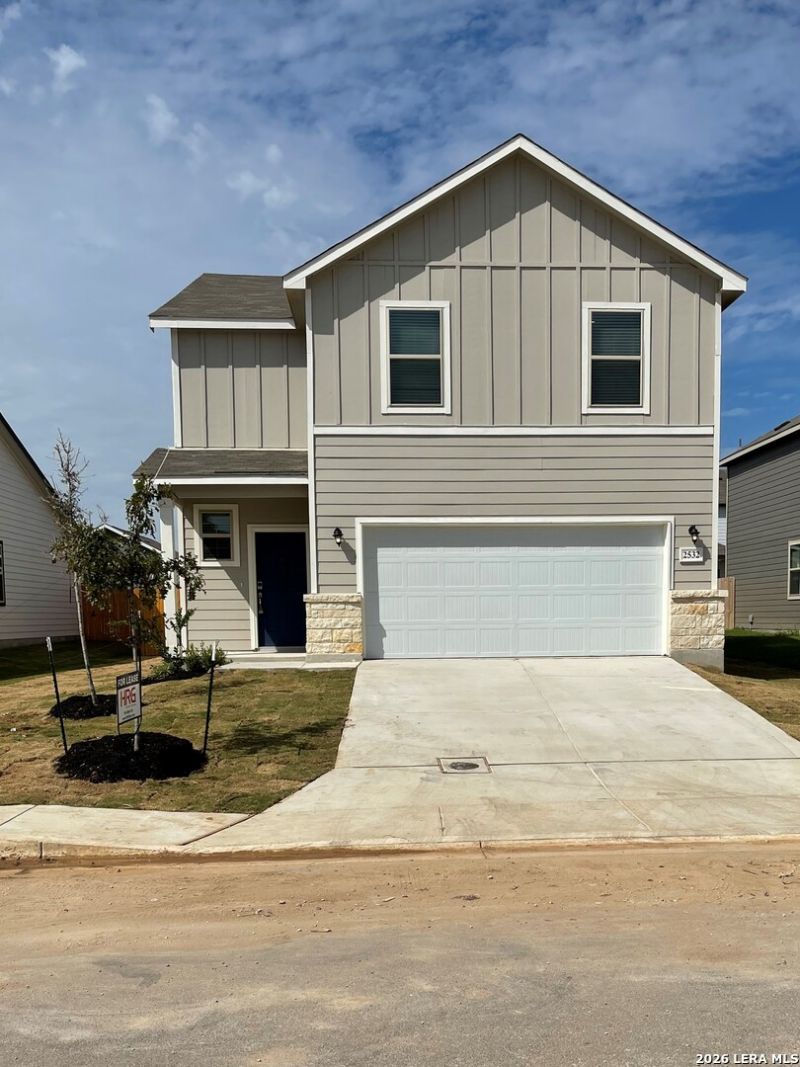
2 Story home in Hiddenbrooke Subdivision! Spacious 4-bedroom, 2.5 bath home offers approx. 2097 sqft. of comfortable living space and a versatile, functional floor plan Easy access to Seguin and IH10 as well as HWY 46 to New Braunfels. Spacious main floor features an open-concept living space, with a great room that flows into the dining area, and a kitchen with a center island and corner walk-in pantry. Theres also a convention powder room and storage under the stairs just off the foyer. Heading upstairs, youll find additional living space with a loft area, leading to three secondary bedrooms-one with a walk-in closet-wall with access to a full hall bath. The laundry room is located in the 2nd floor adjacent to the large loft. On the other side of the loft, the primary suite includes a private bath with two sinks at the vanity, a linen closet, a walk-in shower, and a sizable walk-in closet. *Minutes from Community pavilion, pocket parks, BBQ grills and open sports fields *Walking trail * Minutes from Lake McQueeney, Lake Placid & the Guadalupe River * Stracke Park Golf Course * ZDTs Amusement Park * Easy commute to New Braunfels, San Antonio & Austin * Minutes from employers like Caterpillar, CMC Steel Texas, Vitesco Technologies, Niagara Bottling and Tyson Foods.
Property Features
Property Type: Residential - Single Family
Cooling: One Central
Fuel Type: Electric
Heating: Central
Home Style: Two Story
Lot Size: 0.13 Acres
Roof Type: Composition
Stories: 2.0
Taxes: $5,190
Year Built: 2022
Feature Descriptions
Builder Name: Century
Currenty Leased: No
Days on Site: 54
Exterior: Brick, Siding, Vinyl
Flooring: Carpeting, Ceramic Tile
Foundation: Slab
Hoa Fee: 82.5/Quarterly
HOA Mandatory: Yes
HOA Name: FIRST SERVICE RESEDENTIAL
Home Faces: East
Inclusions: Ceiling Fans, Washer Connection, Dryer Connection, Self-Cleaning Oven, Microwave Oven, Stove/Range, Disposal, Dishwasher, Ice Maker Connection, Vent Fan, Smoke Alarm, Garage Door Opener, Solid Counter Tops, City Garbage service
Interior: Two Living Area, Separate Dining Room, Island Kitchen, Breakfast Bar, Walk-In Pantry, Open Floor Plan, Laundry Upper Level, Walk in Closets
Multiple HOA: No
Neighborhood Amenities: Park/Playground, Jogging Trails, BBQ/Grill
Parking: Two Car Garage
Pool/Spa: None
Supplier - Electric: GVEC
Supplier - Garbage: City Seguin
Supplier - Gas: GVEC
Supplier - Sewer: City Seguin
Supplier - Water: Springs Hill
Tax By Multiple Counties: No
Type: Single Family Detached
Water/Sewer: City
Windows: All Remain
Room Sizes
Bedroom 2: 10 X 11
Bedroom 3: 10 X 12
Bedroom 4: 10 X 12
Kitchen: 15 X 14
Family Room: 13 X 18
Local Schools
High School: Seguin
Middle School: Briesemiester
Elementary School: Mcqueeney
School District: Seguin
Listed By / Shown By
Listed By
Agency Name: Hecht Real Estate Group
Agency Phone: (210) 596-1124
Shown By
Agency Title: Kelly, Realtors
Agency Phone: (254) 741-1500
Agency Email: info@kellyrealtors.com
Agency Text: (254) 717-6447

Estimate Your Payment
Estimated Payment
$ 1,107.12 per month $596.45 Principal & Interest $432.50 Property Tax $78.17 Homeowner's Insurance
2532 Ayers Dr. | MLS# 1969124
This single family home located at 2532 Ayers Dr., Seguin, TX 78155 is currently listed for sale with an asking price of $268,000. This property was built in 2022 and has 4 bedrooms and 2 full and 1 partial baths with 2097 sq. ft. Ayers Dr. is located in the HIDDENBROOKE subdivision within the Seguin school district. Search HIDDENBROOKE real estate on www.kellyrealtors.com today.