
BEDS4
BATHS3 full 1 partial
SQUARE FEET2,952
MLS#2015138
STATUSNew
PROPERTY TYPERental - Single Family
SUBDIVISIONTWO CREEKS
SCHOOLNorthside
Property Description
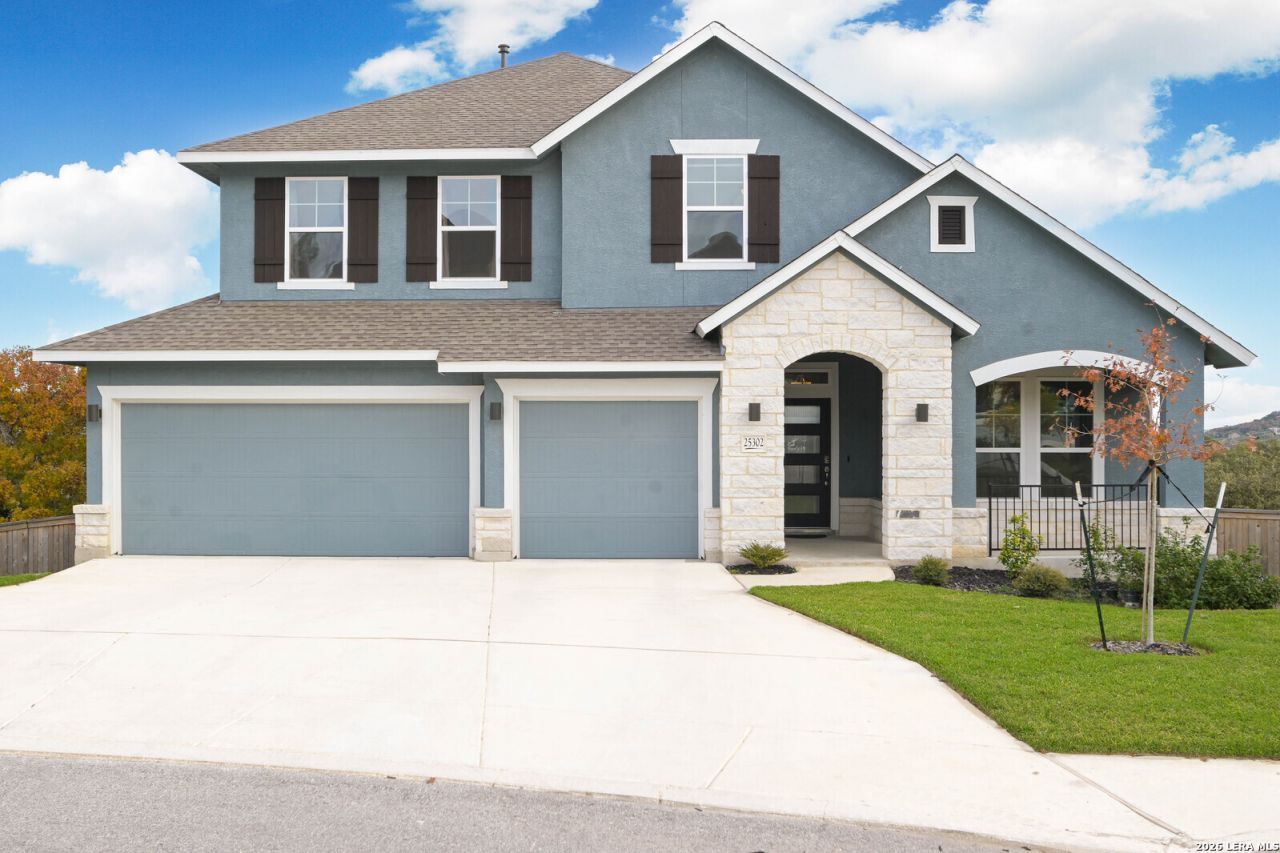
This stunning two-story residence is situated in the sought-after "Heights at Two Creeks" gated community located on a cul-de-sac street with beautiful VIEWS. The home boasts a well-designed 4-bedroom, 3.5-bathroom layout, office, loft and complemented by a spacious 3-car garage. The generously sized study offers flexibility, allowing you to create a perfect home office or a cozy reading lounge. The open concept floor plan, accentuated by 20 ft ceilings, creates a bright and inviting interior that effortlessly accommodates your daily routines and special gatherings. The living room featuring a fireplace, adorned with high ceilings and abundant natural light, enhances the overall sense of space. The kitchen, equipped with gas cooking and custom cabinets, provides ample storage and prep space for culinary endeavors. The primary suite is a retreat with a walk-in closet and a full bath featuring dual vanities and a shower. Step outside to the expansive backyard, complete with an extended covered porch and a privacy fence, offering a perfect outdoor space to relax and entertain. Yard maintenance and quarterly pest control included in rent. Yard maintenance and quarterly pest control included in rent. Conveniently located near I-10, this home combines style and practicality for a comfortable and enjoyable living experience.
Property Features
Property Type: Rental - Single Family
Cooling: One Central
Fenced: Yes
Fuel Type: Natural Gas
Heating: Central,1 Unit
Home Style: Two Story, Traditional
Lot Size: 0.34 Acres
Roof Type: Composition
Year Built: 2021
Feature Descriptions
Builder Name: David Weekley Homes
Days on Site: 4
Exterior: 4 Sides Masonry, Stone/Rock, Stucco
Exterior: Covered Patio, Deck/Balcony, Privacy Fence
Fireplace: One
Foundation: Slab
Inclusions: Ceiling Fans, Chandelier, Washer Connection, Dryer Connection, Cook Top, Built-In Oven, Self-Cleaning Oven, Gas Cooking, Disposal, Dishwasher, Ice Maker Connection, Vent Fan, Double Ovens
Interior: One Living Area, Liv/Din Combo, Eat-In Kitchen, Island Kitchen, Utility Room Inside,1st Floor Lvl/No Steps, High Ceilings, Open Floor Plan, Cable TV Available, High Speed Internet, Laundry Main Level, Laundry Room
Lot: Cul-de-Sac/Dead End, Bluff View
Miscellaneous: Owner-Manager, As-Is
Neighborhood Amenities: Clubhouse, Pool, Playground
Parking: Three Car Garage, Attached
Pool/Spa: None
Supplier - Electric: CPS
Supplier - Garbage: Tiger
Supplier - Gas: CPS
Supplier - Sewer: SAWS
Supplier - Water: SAWS
Type: Single Family Detached
Water/Sewer: Water System, Sewer System
Windows: All Remain
Room Sizes
Bedroom 2: 17 X 14
Bedroom 3: 11 X 12
Bedroom 4: 11 X 11
Kitchen: 12 X 11
Family Room: 17 X 16
Study/Office: 12 X 11
E X try: 12 X 10
Loft: 15 X 16
Local Schools
High School: Clark
Middle School: Rawlinson
Elementary School: Aue Elementary School
School District: Northside
Listed By / Shown By
Listed By
Agency Name: Real Broker, LLC
Agency Phone: (855) 450-0442
Shown By
Agency Title: Kelly, Realtors
Agency Phone: (254) 741-1500
Agency Email: info@kellyrealtors.com
Agency Text: (254) 717-6447

25302 Donahue Dr | MLS# 2015138
This property located at 25302 Donahue Dr, San Antonio, TX 78255 is currently listed for rent with an asking price of $3,350 / Monthly. Donahue Dr is located within the Northside school district. Search San Antonio real estate on www.kellyrealtors.com today.