
BEDS3
BATHS2 full 1 partial
SQUARE FEET1,658
MLS#21344499
STATUSActive
PROPERTY TYPEResidential - Townhouse
SUBDIVISIONRiverset
SCHOOLGarland ISD
Property Description
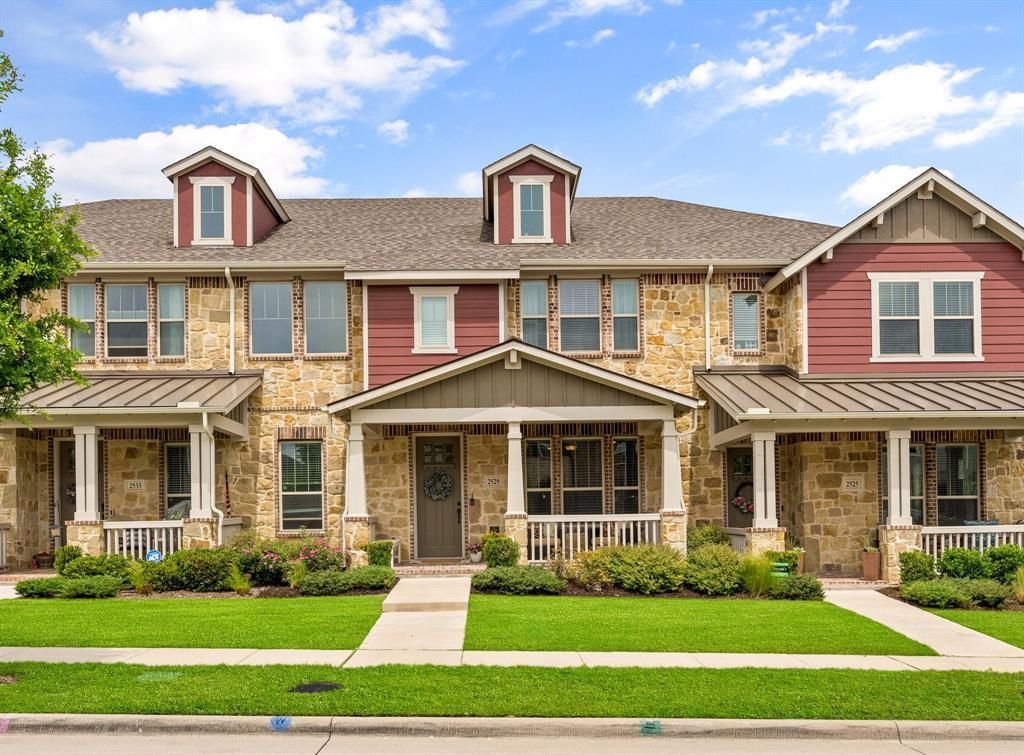
Welcome to 2529 Barnwood Lane, where you'll find the perfect blend of craftsman style and modern comfort! This 3-bed, 2.5-bath home has a gourmet kitchen with quartz counters, under cabinet lighting, gas range and luxury vinyl plank throughout main level. With the laundry conveniently located upstairs, chores just got easier. The huge primary suite is a dreamy escape, complete with an oversized walk-in shower with seat, solid surface white counters, dual sinks and 2 closets. Outside, the community perks include a pool, party pavillion, dog park and scenic walking trails. Whether you're hosting a gathering or just chilling out, the open layout and stylish touches make this home a winner. Don't miss out on living in this beautiful community! See floor plan in transaction desk.
Property Features
Property Type: Residential - Townhouse
Cooling: Central Air
Garage: 2 car attached
Heating: Natural Gas
Home Style: Craftsman
Lot Size: 0.05 Acres
Year Built: 2020
Amenities
High Speed Internet Available
Open Floorplan
Feature Descriptions
Appliances: Built-in Gas Range, Dishwasher
HOA Fee: 225/ Monthly
Parcel#: 26628160090150000
Parking: Driveway, Garage Door Opener, Garage Faces Rear, Garage Single Door
Parking Notes: Driveway, Garage Door Opener, Garage Faces Rear, Gara
Utilities: City Sewer, City Water
Room Sizes
Bedroom-Primary: 14.00 x 15.00 Level - 2
Living Room: 17.00 x 15.00 Level - 1
Bedroom: 10.00 x 11.00 Level - 2
Bedroom: 10.00 x 15.00 Level - 2
Local Schools
Elementary School: Choice Of School
School District: Garland ISD
Listed By / Shown By
Listed By
Agency Name: Compass RE Texas, LLC
Agency Contact: 214-693-5383
Agent Name: Jenny Fox Miles
Shown By
Agency Title: Kelly, Realtors
Agency Phone: (254) 741-1500
Agency Email: info@kellyrealtors.com
Agency Text: (254) 717-6447

Estimate Your Payment
Estimated Payment
$ 931.38 per month $823.46 Principal & Interest $0.00 Property Tax (data not provided by mls) $107.92 Homeowner's Insurance
2529 Barnwood Lane | MLS# 21344499
This townhouse located at 2529 Barnwood Lane, Garland, TX 75042 is currently listed for sale with an asking price of $370,000. This property was built in 2020 and has 3 bedrooms and 2 full and 1 partial baths with 1658 sq. ft. Barnwood Lane is located in the Riverset subdivision within the Garland ISD school district. Search Riverset real estate on www.kellyrealtors.com today.