
BEDS3
BATHS2 full
SQUARE FEET2,157
MLS#21382604
STATUSActive
PROPERTY TYPEResidential - Single Family
SUBDIVISIONCastle Hills Ph 9 Sec A
SCHOOLLewisville ISD
Property Description
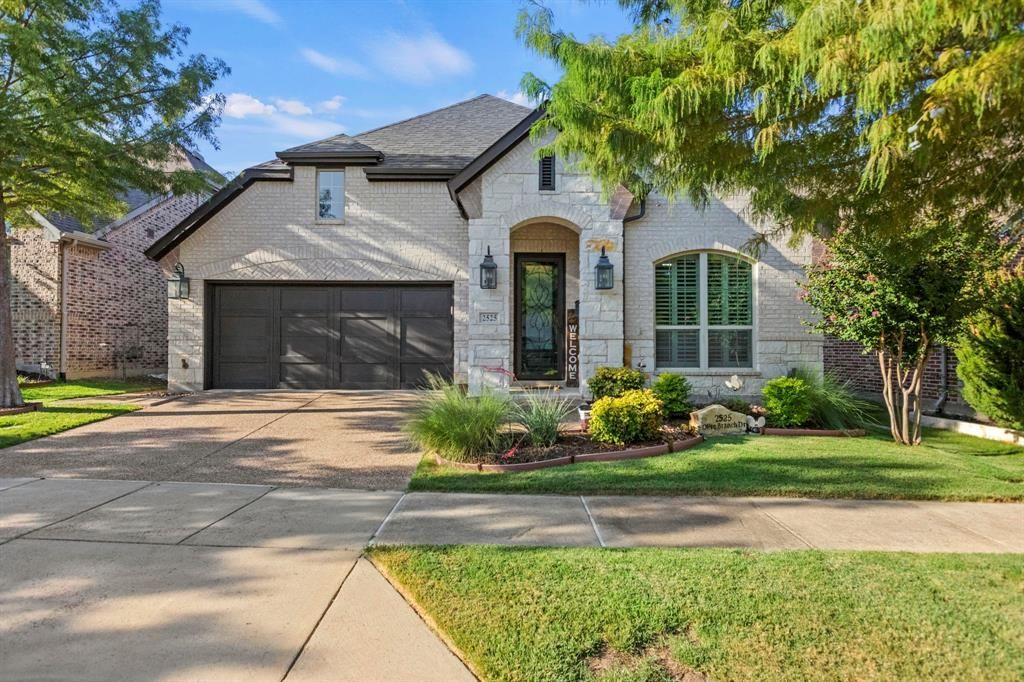
Stunning single-story home in Castle Hills combines refined upgrades with exceptional aftermarket additions. Step inside to find 3 spacious bedrooms and a home office or 4th bedroom with a large closet, 8-foot solid-core doors, Hunter Douglas blinds and shutters, and continuous engineered hardwood flooring throughout the main living areas and primary suite. The open-concept kitchen features beautifully painted shaker cabinets with soft-close drawers, Blanco Silgranit sink, and pristine tile backsplash. The family room showcases a custom craftsman-mantel gas fireplace with surround sound and a built-in AV room. A custom barn door creates ideal secondary bedroom privacy, while both baths boast heated bidet toilets, including a walk-in shower in the secondary bath and dual vanities in the primary. Outdoor living excels with an extended covered back patio featuring dual gas lines, extended front fencing and sidewalk for secure recycle and trash bin storage, and a conveying storage shed. Additional upgrades include 3 Ring cameras, garage sink and windows, gravel side drainage, updated fixtures throughout, and abundant storage space. You will love Castle Hills Amenities. Mail delivery to front door, Workout room at each Amenity Center, 6 community pools, Sand Volleyball, Tennis Courts, Basketball Courts, Disc Golf Course, Playgrounds, Sports Fields, Parks, Walking Trails. Beautiful Green Spaces to Picnic & Fish Around Lake Avalon. The Village Shops has great Restaurants with patios & views, Bakery, Postal Center, Convenience & Liquor Store. The Education Foundation offers Castle Hills residents up to $2,000 scholarship per year, up to 5 years, for each of their College Students. The Foundation also makes annual contributions to the neighborhood public schools and the private schools attended by neighborhood residents. The Lakes Country Club is a great choice for Golf, Tennis and Social Memberships. All information herein to be verified by buyer & buyer's agent.
Property Features
Property Type: Residential - Single Family
Cooling: Ceiling Fan(s), Central Air, Electric, Zoned
Fireplaces: 1
Garage: 2 car attached
Heating: Central, Fireplace(s), Natural Gas, Zoned
Home Style: Modern Farmhouse
Lot Size: 0.13 Acres
Roof Type: Composition
Year Built: 2016
Amenities
Cable TV Available
Chandelier
Decorative Lighting
Double Vanity
Eat-in Kitchen
Flat Screen Wiring
Granite Counters
High Speed Internet Available
Kitchen Island
Open Floorplan
Covered Patio/Porch
Rain Gutters
Lighting
Outdoor Living Center
Private Yard
Storage
Feature Descriptions
Appliances: Built-in Gas Range, Dishwasher, Disposal, Electric Oven, Gas Water Heater, Plumbed For Gas in Kitchen
Community Features: Club House, Community Pool, Community Sprinkler, Concierge, Curbs, Fishing, Fitness Center, Golf, Greenbelt, Jogging Path/Bike Path, Lake, Park, Perimeter Fencing, Pickle Ball Court, Playground, Restaurant, Sidewalks, Tennis Court(s)
Days on Site: 1
Exclusions: TV's, mounted speakers in living room.
Exterior: Brick, Rock/Stone
Fencing: Back Yard, Gate, Rock/Stone, Wood
Fireplace: Decorative, Family Room, Gas, Gas Logs, Gas Starter, Wood Burning
Flooring: Carpet, Ceramic Tile, Engineered Wood
HOA Fee: 1360/ Annually
Laundry: Utility Room, Full Size W/D Area, Dryer Hookup, Washer Hookup
Lot: Few Trees, Interior Lot, Landscaped, Lrg. Backyard Grass, Sprinkler System, Subdivision
Other Equipment: Irrigation Equipment, TV Antenna
Parcel#: R671701
Parking: Covered, Driveway, Epoxy Flooring, Garage, Garage Door Opener, Garage Double Door, Garage Faces Front, Lighted, On Street
Parking Notes: Covered, Driveway, Epoxy Flooring, Garage, Garage Door
Patio/Porch: Awning(s), Covered, Deck
Swimming Pool: Yes
Utilities: Cable Available, City Sewer, City Water, Co-op Electric, Community Mailbox, Concrete, Curbs, Electricity Available, Electricity Connected, Individual Gas Meter, Individual Water Meter, Natural Gas Available, Phone Available, Sewer Available, Sidewalk, Underground Utilit
Window: Shutters, Window Coverings
Local Schools
Elementary School: Hebron Valley
School District: Lewisville ISD
Listed By / Shown By
Listed By
Agency Name: eXp Realty LLC
Agency Contact: 214-500-5155
Agent Name: Carly Hodges
Shown By
Agency Title: Kelly, Realtors
Agency Phone: (254) 741-1500
Agency Email: info@kellyrealtors.com
Agency Text: (254) 717-6447

Estimate Your Payment
Estimated Payment
$ 1,573.27 per month $1,390.98 Principal & Interest $0.00 Property Tax (data not provided by mls) $182.29 Homeowner's Insurance
2525 Olive Branch Drive | MLS# 21382604
This single family home located at 2525 Olive Branch Drive, Lewisville, TX 75056 is currently listed for sale with an asking price of $625,000. This property was built in 2016 and has 3 bedrooms and 2 full baths with 2157 sq. ft. Olive Branch Drive is located in the Castle Hills Ph 9 Sec A subdivision within the Lewisville ISD school district. Search Castle Hills Ph 9 Sec A real estate on www.kellyrealtors.com today.