
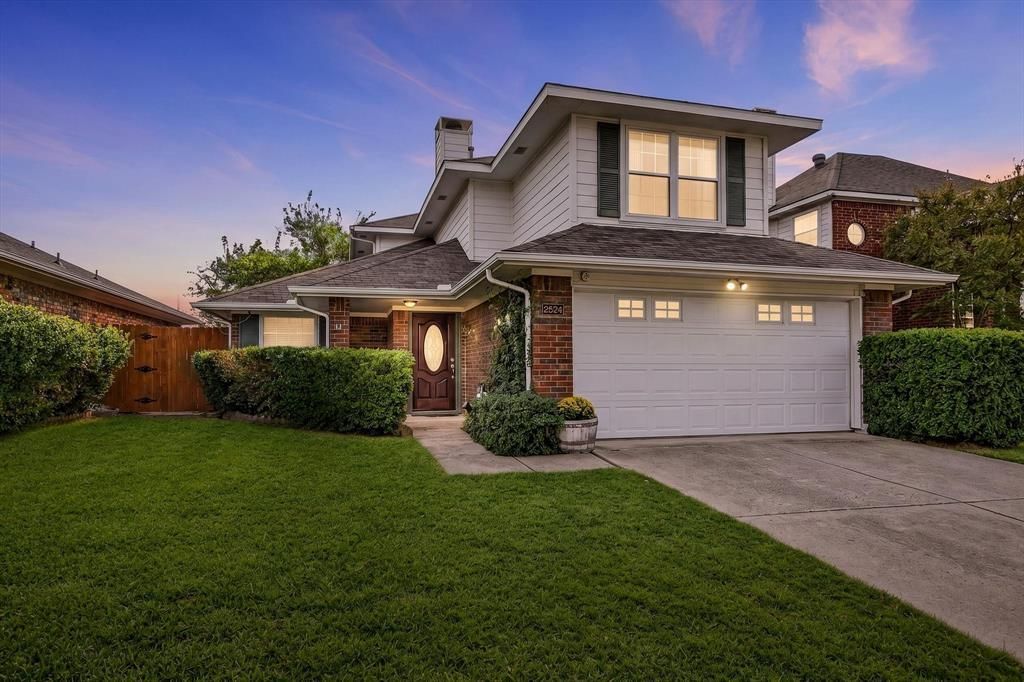
BEDS3
BATHS2 full 1 partial
SQUARE FEET1,640
MLS#21417735
STATUSActive
PROPERTY TYPEResidential - Single Family
SUBDIVISIONKeller Spgs Place
SCHOOLCarrollton-Farmers Branch ISD
Property Description
Welcome home. 2524 Brooke Trail is a beautifully maintained home with solid bones. Warm, inviting finishes run throughout, starting with a covered front porch. Inside, natural light floods the rooms through north- and south-facing windows and high ceilings, bringing in the best light and offering a quiet retreat after a long day. The living room features warm tones and a gas log fireplace, which flows into your spacious dining room. The kitchen is a showstopper with Kraftmaid cabinets, under-cabinet lighting, and granite countertops. Make sure to check out the pullout shelves, lazy Susan corner cabinet, stainless steel appliances, and additional pantry space. Your backyard features composite decking, a small side storage unit, and a manageable yard. Upstairs, you'll find a spacious primary bedroom with an ensuite dual vanity bathroom and two closets. Two additional rooms offer sunlit spaces to start your day. The garage features VersaRac Adjustable Overhead storage racks for your storage needs. Updates include a roof 2018, HVAC and thermostat 2018, dishwasher 2018, microwave 2021, smart sprinkler control, front yard surface drain 2023, fence installed 2024, and a new gas meter 2025. Washer, dryer, and refrigerator stay with an acceptable offer. Schedule your showing today to see this fantastic home nestled between I35, the George Bush Turnpike, and the Dallas North Tollway.
Property Features
Property Type: Residential - Single Family
Cooling: Ceiling Fan(s), Central Air, Electric
Fireplaces: 1
Garage: 2 car attached
Heating: Central, Natural Gas
Home Style: Traditional, Other
Lot Size: 0.08 Acres
Roof Type: Shingle
Year Built: 1986
Amenities
Cable TV Available
Decorative Lighting
Double Vanity
Eat-in Kitchen
Granite Counters
High Speed Internet Available
Feature Descriptions
Appliances: Dishwasher, Disposal, Electric Range, Gas Water Heater, Microwave
Exterior: Brick, Siding
Fencing: Fenced, Wood
Fireplace: Family Room
Flooring: Carpet, Ceramic Tile, Laminate
Laundry: Electric Dryer Hookup, Utility Room, Full Size W/D Area, Dryer Hookup, Washer Hookup, On Site
Lot: Interior Lot, Sprinkler System
Parcel#: 14053000020060000
Parking: Garage, Garage Door Opener
Parking Notes: Garage, Garage Door Opener
Patio/Porch: Covered
Utilities: City Sewer, City Water, Curbs, Electricity Available
Room Sizes
Living Room: 15.00 x 13.00 Level - 1
Dining Room: 11.00 x 16.00 Level - 1
Kitchen: 12.00 x 16.00 Level - 1
Bath-Half: 5.00 x 5.00 Level - 1
Laundry: 5.00 x 5.00 Level - 1
Bedroom-Primary: 15.00 x 12.00 Level - 2
Bath-Primary: 8.00 x 9.00 Level - 2
Bedroom: 7.00 x 8.00 Level - 2
Bedroom: 9.00 x 10.00 Level - 2
Local Schools
Elementary School: Countrypla
School District: Carrollton-Farmers Branch ISD
Listed By / Shown By
Listed By
Agency Name: Ebby Halliday, REALTORS
Agency Contact: 972-783-0000
Agent Name: Rebecca Stenoien
Shown By
Agency Title: Kelly, Realtors
Agency Phone: (254) 741-1500
Agency Email: info@kellyrealtors.com
Agency Text: (254) 717-6447

Estimate Your Payment
Estimated Payment
$ 1,000.60 per month $884.66 Principal & Interest $0.00 Property Tax (data not provided by mls) $115.94 Homeowner's Insurance
2524 Brooke Trail | MLS# 21417735
This single family home located at 2524 Brooke Trail, Carrollton, TX 75006 is currently listed for sale with an asking price of $397,500. This property was built in 1986 and has 3 bedrooms and 2 full and 1 partial baths with 1640 sq. ft. Brooke Trail is located in the Keller Spgs Place subdivision within the Carrollton-Farmers Branch ISD school district. Search Keller Spgs Place real estate on www.kellyrealtors.com today.