
BEDS4
BATHS2 full
SQUARE FEET2,020
MLS#2004913
STATUSActive
PROPERTY TYPEResidential - Single Family
SUBDIVISIONCANYON SPRINGS
SCHOOLNorth East ISD
Property Description
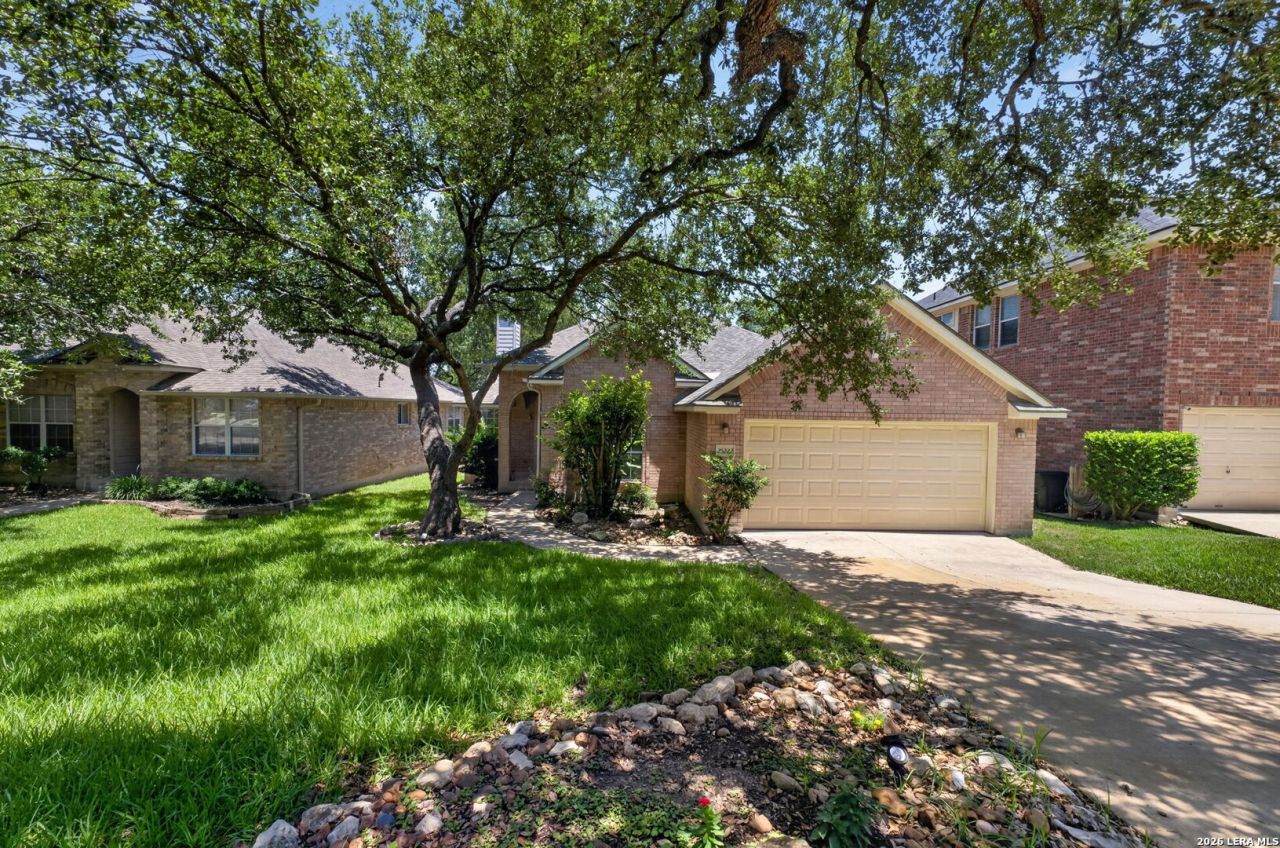
Welcome to this beautifully maintained 4 bedroom, 2 bath single story home in the desirable gated community of Canyon Springs. Offering over 2,000 square feet of living space, this home features an open concept layout, spacious living areas, a cozy fireplace, and a private primary suite. Enjoy peace of mind with a roof replaced just 2 years ago. The backyard provides the perfect space to relax or entertain. Residents enjoy community amenities including a neighborhood pool, playground, sports courts, and walking trails. Conveniently located near Highway 281, Loop 1604, Stone Oak, HEB, shopping, dining, and entertainment. Located in North East ISD with schools including Tuscany Heights Elementary, Bush Middle School, and Reagan High School. School assignments should be independently verified. Dont miss the opportunity to own a beautiful home in one of North San Antonios most sought after communities!
Property Features
Property Type: Residential - Single Family
Cooling: One Central
Fuel Type: Electric
Heating: Central
Home Style: One Story, Contemporary
Lot Size: 0.15 Acres
Roof Type: Composition
Stories: 1.0
Taxes: $7,352
Year Built: 2000
Feature Descriptions
Builder Name: RYLAND
Days on Site: 83
Exterior: 3 Sides Masonry, Cement Fiber
Flooring: Carpeting, Ceramic Tile, Laminate
Foundation: Slab
Hoa Fee: 285/Quarterly
HOA Mandatory: Yes
HOA Name: ALAMO MANAGEMENT
Inclusions: Ceiling Fans, Washer Connection, Dryer Connection, Cook Top, Microwave Oven, Disposal, Dishwasher, Ice Maker Connection
Interior: One Living Area, Separate Dining Room, Eat-In Kitchen, Two Eating Areas, Island Kitchen, Breakfast Bar, High Ceilings, Open Floor Plan
Multiple HOA: No
Neighborhood Amenities: Controlled Access, Pool, Tennis, Golf Course, Clubhouse, Park/Playground, Jogging Trails, Sports Court
Parking: Two Car Garage
Pool/Spa: None
Tax By Multiple Counties: No
Type: Single Family Detached
Water/Sewer: Water System, Sewer System
Windows: All Remain
Room Sizes
Bedroom 2: 12 X 10
Bedroom 3: 10 X 10
Bedroom 4: 11 X 10
Kitchen: 14 X 12
Dining Room: 12 X 10
Living Room: 17 X 15
Local Schools
High School: Ronald Reagan
Middle School: Barbara Bush
Elementary School: Stone Oak
School District: North East ISD
Listed By / Shown By
Listed By
Agency Name: Real Broker, LLC
Agency Phone: (855) 450-0442
Shown By
Agency Title: Kelly, Realtors
Agency Phone: (254) 741-1500
Agency Email: info@kellyrealtors.com
Agency Text: (254) 717-6447

Estimate Your Payment
Estimated Payment
$ 1,669.90 per month $934.74 Principal & Interest $612.67 Property Tax $122.50 Homeowner's Insurance
25222 Battle Lake | MLS# 2004913
This single family home located at 25222 Battle Lake, San Antonio, TX 78260 is currently listed for sale with an asking price of $420,000. This property was built in 2000 and has 4 bedrooms and 2 full baths with 2020 sq. ft. Battle Lake is located in the CANYON SPRINGS subdivision within the North East ISD school district. Search CANYON SPRINGS real estate on www.kellyrealtors.com today.