
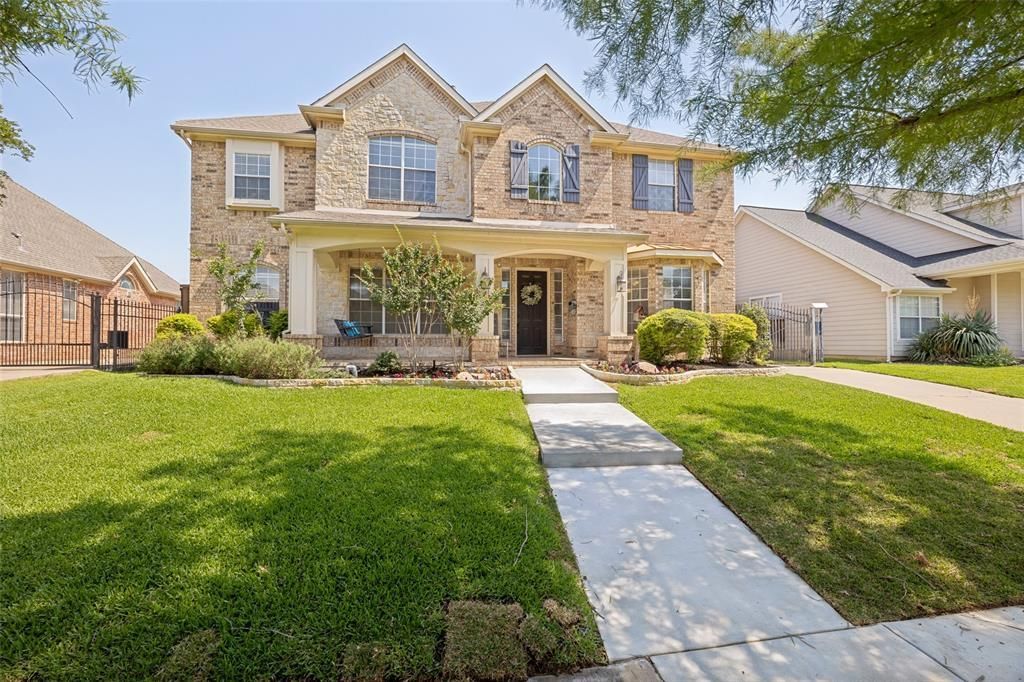
BEDS4
BATHS4 full 1 partial
SQUARE FEET3,550
MLS#21282111
STATUSActive
PROPERTY TYPEResidential - Single Family
SUBDIVISIONCastle Hills Ph I Sec A
SCHOOLLewisville ISD
Property Description
Welcome to this beautifully renovated Castle Hills home with elevated finishes & amazing entertaining spaces both inside & out. From the moment you walk in, you’ll notice the soaring ceilings, abundant natural light, updated lighting, modern fixtures, & high-end finishes throughout that give the home a fresh custom feel. The open floor plan creates seamless flow between the kitchen, dining, & living spaces, making the home perfect for both everyday living & entertaining.This extensively updated home features new hand-scraped hardwood floors with a modern stain, & new carpet. The fully renovated kitchen is truly the heart of the home featuring new bottom custom cabinetry, updated flooring, quartz & quartzite countertops, farmhouse sink, beautiful backsplash, statement gas range, built-in wine fridge, butler’s pantry, large center island, & a breakfast bar.The spacious primary suite with room for a sitting area & a completely upgraded spa-inspired bathroom featuring updated countertops, upgraded fixtures, oversized dual sink vanity, soaking tub, frameless glass shower, & beautiful custom tile work. Connected to the primary bedroom is a bonus room currently used as a media room that would also make a great workout room with easy pool access, private office, or oversized custom closet.Step outside to an entertainer’s backyard featuring a renovated pool with elevated spa hot tub, swim ledge tanning shelf, upgraded plaster & tile, & expansive decking perfect for relaxing or hosting guests. Additional highlights are a built-in outdoor kitchen & grill, separate full pool bathroom with floor-to-ceiling tile & walk-in shower, & the three-car garage & electric gated driveway for added privacy & convenience. Located in the highly sought-after Castle Hills community with resort-style amenities including pools, parks, walking trails, golf, fitness areas, playgrounds, & the Village Shops with shopping & dining. LISD with Castle Hills Elementary!
Property Features
Property Type: Residential - Single Family
Cooling: Attic Fan, Ceiling Fan(s), Central Air, Zoned
Fireplaces: 1
Garage: 3
Heating: Central, Natural Gas, Zoned
Home Style: Traditional
Lot Size: 0.22 Acres
Roof Type: Composition
Year Built: 1998
Amenities
Cable TV Available
Chandelier
Decorative Lighting
Eat-in Kitchen
High Speed Internet Available
Kitchen Island
Loft
Open Floorplan
Pantry
Vaulted Ceiling(s)
Walk-In Closet(s)
Covered Patio/Porch
Rain Gutters
Outdoor Grill
Outdoor Kitchen
Feature Descriptions
Appliances: Dishwasher, Disposal, Gas Range, Plumbed For Gas in Kitchen
Community Features: Club House, Community Dock, Community Pool, Curbs, Fishing, Fitness Center, Greenbelt, Jogging Path/Bike Path, Lake, Park, Playground, Sidewalks, Tennis Court(s), Other
Exclusions: Mounts and mounted TVs, Kitchen fridge, bonus room off primary bedroom speakers,
Fencing: Wood
Fireplace: Decorative, Gas, Gas Logs, Gas Starter, Living Room
Flooring: Wood
Green Features: Drought Tolerant Plants
HOA Fee: 1380/ Annually
Laundry: Utility Room, Full Size W/D Area
Lot: Interior Lot
Parcel#: R200269
Parking: Driveway, Garage, Side By Side
Parking Notes: Driveway, Garage, Side By Side
Patio/Porch: Patio
Pool: Heated, In Ground, Outdoor Pool, Pool/Spa Combo, Water Feature
Swimming Pool: Yes
Utilities: Cable Available, City Sewer, City Water, Curbs, Dirt, Electricity Available, Individual Gas Meter, Individual Water Meter, Natural Gas Available, Sidewalk
Window: Bay Window(s), Window Coverings
Local Schools
Elementary School: Castle Hills
School District: Lewisville ISD
Listed By / Shown By
Listed By
Agency Name: Coldwell Banker Realty Plano
Agency Contact: 214-244-1060
Agent Name: Melissa McHugh
Shown By
Agency Title: Kelly, Realtors
Agency Phone: (254) 741-1500
Agency Email: info@kellyrealtors.com
Agency Text: (254) 717-6447

Estimate Your Payment
Estimated Payment
$ 2,479.47 per month $2,192.18 Principal & Interest $0.00 Property Tax (data not provided by mls) $287.29 Homeowner's Insurance
2521 Sir Tristram Lane | MLS# 21282111
This single family home located at 2521 Sir Tristram Lane, Lewisville, TX 75056 is currently listed for sale with an asking price of $985,000. This property was built in 1998 and has 4 bedrooms and 4 full and 1 partial baths with 3550 sq. ft. Sir Tristram Lane is located in the Castle Hills Ph I Sec A subdivision within the Lewisville ISD school district. Search Castle Hills Ph I Sec A real estate on www.kellyrealtors.com today.