
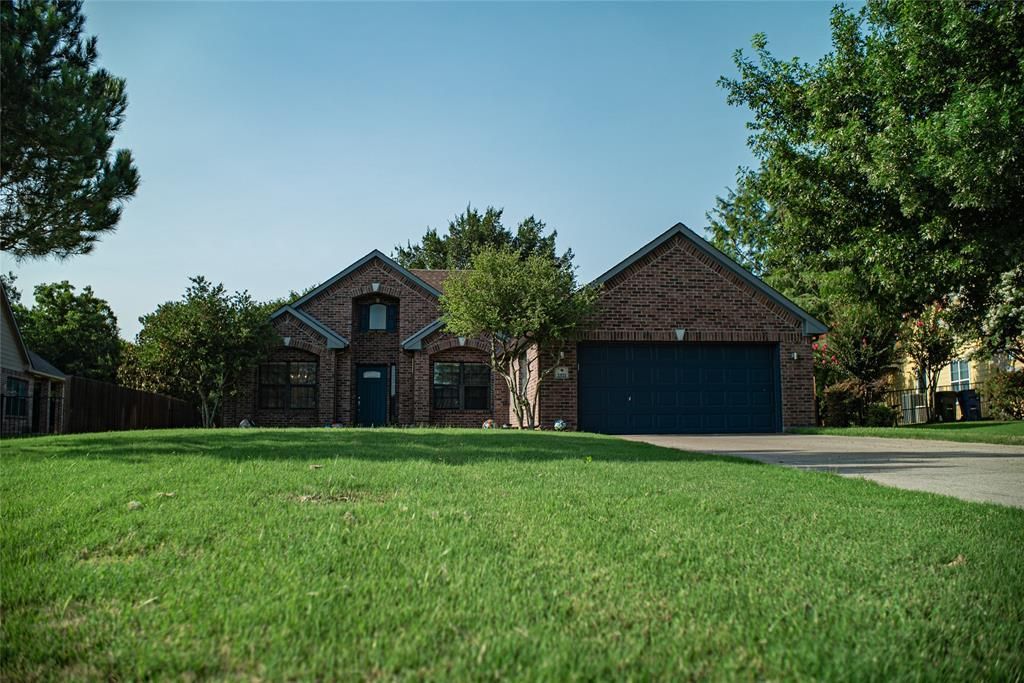
BEDS3
BATHS2 full
SQUARE FEET2,045
MLS#21346489
STATUSActive
PROPERTY TYPEResidential - Single Family
SUBDIVISIONMountain Valley Lake Tr
SCHOOLJoshua ISD
Property Description
Make an offer on this beautifully maintained one-story home backing to a peaceful greenbelt with mature trees. This move-in-ready home features a dedicated study, oversized garage, newer roof and gutters, recently replaced HVAC system, updated garage door opener, newer kitchen appliances, surround sound, top notch alarm system with a keypad at every access door, Ethernet wiring throughout, garage shelving, and an electric fireplace that can be converted back to gas. Enjoy the extended covered patio with ceiling fan, large storage building, beautiful landscaping, and a Rain Bird irrigation system. Community amenities include a swimming pool, park, playgrounds, scenic ponds, and a stocked fishing lake with bass, crappie, channel catfish, and perch. Conveniently located just minutes from downtown Fort Worth.
Property Features
Property Type: Residential - Single Family
Cooling: Central Air
Fireplaces: 1
Garage: 2 car attached
Heating: Central
Home Style: Ranch, Traditional
Lot Size: 0.21 Acres
Roof Type: Shingle
Year Built: 2004
Amenities
Eat-in Kitchen
Granite Counters
High Speed Internet Available
Open Floorplan
Pantry
Smart Home System
Covered Patio/Porch
Rain Gutters
Lighting
Storage
Feature Descriptions
Appliances: Dishwasher, Electric Cooktop, Electric Oven, Microwave
Community Features: Club House, Community Pool, Community Sprinkler, Greenbelt, Jogging Path/Bike Path, Lake, Park, Playground, Other
Days on Site: 59
Fencing: Fenced
Fireplace: Electric
Flooring: Carpet, Hardwood, Tile
Green Features: Appliances, Windows
HOA Fee: 540/ Annually
Laundry: Electric Dryer Hookup, Utility Room
Lot: Adjacent to Greenbelt, Few Trees, Greenbelt, Interior Lot, Landscaped, Lrg. Backyard Grass, Many Trees, Sprinkler System, Subdivision
Parcel#: 126350401720
Parking: Concrete, Driveway, Garage, Garage Door Opener, Garage Single Door, Inside Entrance, On Street
Parking Notes: Concrete, Driveway, Garage, Garage Door Opener, Garage
Swimming Pool: Yes
Utilities: Asphalt, City Sewer, City Water, Co-op Electric
Room Sizes
Bedroom-Primary: 15.00 x 14.00 Level - 1
Bedroom: 13.00 x 13.00 Level - 1
Bedroom: 13.00 x 14.00 Level - 1
Kitchen: 12.00 x 10.00 Level - 1
Living Room: 20.00 x 18.00 Level - 1
Local Schools
Elementary School: Njoshua
School District: Joshua ISD
Listed By / Shown By
Listed By
Agency Name: Fathom Realty LLC
Agency Contact: (888) 455-6040
Agent Name: Brandon Evans
Shown By
Agency Title: Kelly, Realtors
Agency Phone: (254) 741-1500
Agency Email: info@kellyrealtors.com
Agency Text: (254) 717-6447

Estimate Your Payment
Estimated Payment
$ 943.96 per month $834.59 Principal & Interest $0.00 Property Tax (data not provided by mls) $109.38 Homeowner's Insurance
2521 Glenn Ranch Drive | MLS# 21346489
This single family home located at 2521 Glenn Ranch Drive, Burleson, TX 76028 is currently listed for sale with an asking price of $375,000. This property was built in 2004 and has 3 bedrooms and 2 full baths with 2045 sq. ft. Glenn Ranch Drive is located in the Mountain Valley Lake Tr subdivision within the Joshua ISD school district. Search Mountain Valley Lake Tr real estate on www.kellyrealtors.com today.