
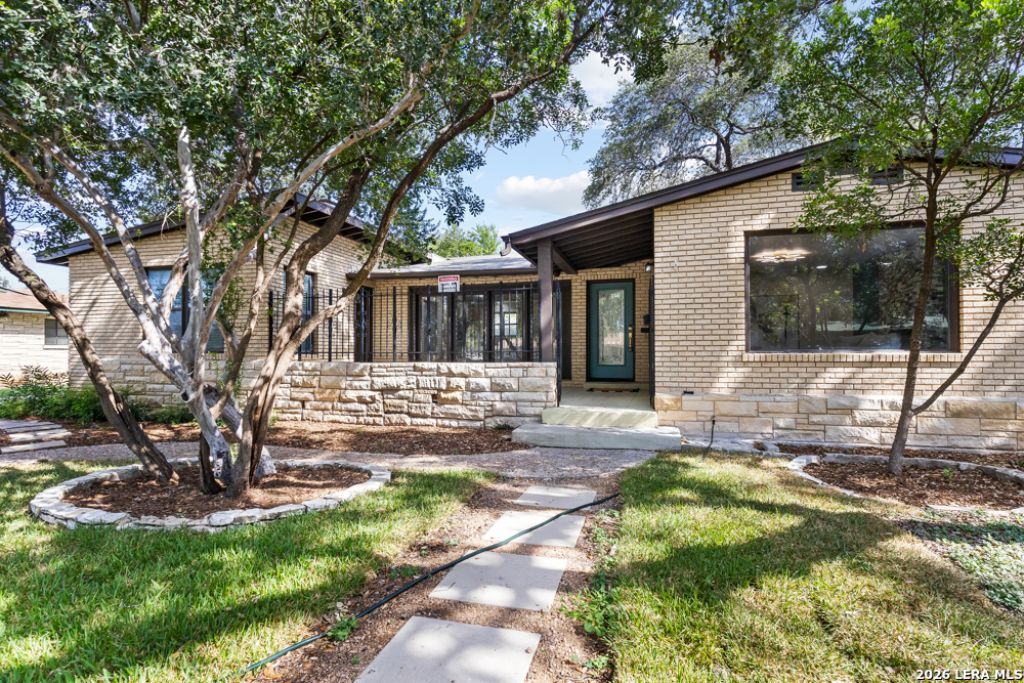
BEDS3
BATHS2 full
SQUARE FEET2,006
MLS#2008625
STATUSActive
PROPERTY TYPEResidential - Single Family
SUBDIVISIONJEFFERSON TERRACE
SCHOOLSan Antonio ISD
Property Description
Beautifully renovated 3-bedroom, 2-bath home offering 2,006 sq. ft. on a spacious .28-acre lot in the desirable Jefferson Terrace/Woodlawn area. Updates include a new roof on the home and garage, new 4-ton HVAC with ductwork, updated electrical and plumbing, new insulation, fresh interior and exterior paint, new lighting, doors and flooring throughout. The open-concept kitchen features a large peninsula, quartz countertops, all-wood soft-close cabinetry and updated appliances. Both bathrooms have been fully remodeled with new showers, tile and finishes throughout, while a new marble fireplace adds character to the main living area. Two bedrooms offer private exterior access, providing flexible use for guests, multi-generational living or office space. The detached garage includes a plumbed ADU/flex area with excellent potential for conversion to additional living space, guest quarters, studio or mother-in-law suite. Conveniently located near Woodlawn Lake Park, St. Marys University, Our Lady of the Lake University and downtown San Antonio.
Property Features
Property Type: Residential - Single Family
Cooling: One Central
Fireplaces: 1
Fuel Type: Electric
Heating: Central
Home Style: One Story
Lot Size: 0.28 Acres
Roof Type: Composition
Stories: 1.0
Taxes: $8,158
Year Built: 1950
Feature Descriptions
Builder Name: Unknown
Currenty Leased: No
Days on Site: 21
Exterior: Brick,4 Sides Masonry
Fireplace: One
Flooring: Laminate
Foundation: Slab
HOA Mandatory: No
Inclusions: Ceiling Fans, Chandelier, Washer Connection, Dryer Connection, Cook Top, Built-In Oven, Microwave Oven, Dishwasher, Electric Water Heater
Interior: Two Living Area
Neighborhood Amenities: None
Parking: Two Car Garage
Pool/Spa: None
Tax By Multiple Counties: No
Type: Single Family Detached
Water/Sewer: City
Windows: All Remain
Room Sizes
Bedroom 2: 14 X 13
Bedroom 3: 14 X 13
Kitchen: 15 X 11
Living Room: 14 X 19
Utility Room: 7 X 10
Local Schools
High School: Jefferson
Middle School: Longfellow
Elementary School: Madison
School District: San Antonio ISD
Listed By / Shown By
Listed By
Agency Name: Coldwell Banker DAnn Harper
Agency Phone: (210) 483-7070
Shown By
Agency Title: Kelly, Realtors
Agency Phone: (254) 741-1500
Agency Email: info@kellyrealtors.com
Agency Text: (254) 717-6447

Estimate Your Payment
Estimated Payment
$ 1,598.62 per month $812.33 Principal & Interest $679.83 Property Tax $106.46 Homeowner's Insurance
2519 W Kings Hwy | MLS# 2008625
This single family home located at 2519 W Kings Hwy, San Antonio, TX 78228 is currently listed for sale with an asking price of $365,000. This property was built in 1950 and has 3 bedrooms and 2 full baths with 2006 sq. ft. W Kings Hwy is located in the JEFFERSON TERRACE subdivision within the San Antonio ISD school district. Search JEFFERSON TERRACE real estate on www.kellyrealtors.com today.