
BEDS3
BATHS2 full
SQUARE FEET1,422
MLS#21318399
STATUSPending
PROPERTY TYPEResidential - Single Family
SUBDIVISIONVillage Green 01
SCHOOLMesquite ISD
Property Description
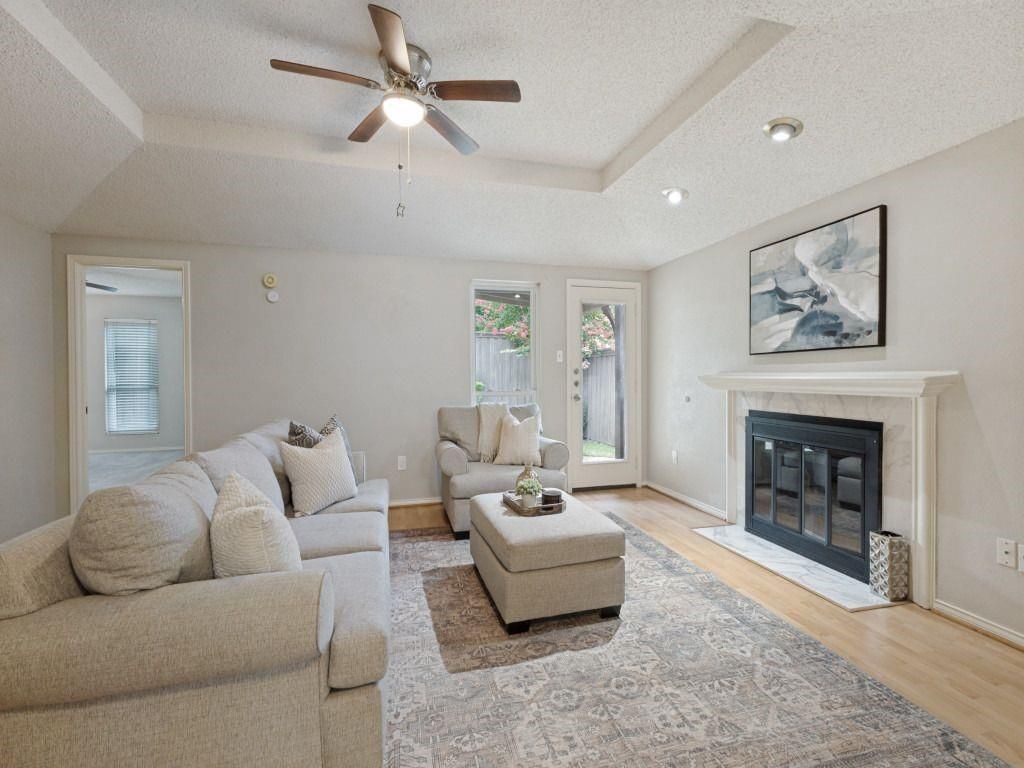
Nice 3 bedroom, 2 bath home with a 2-car garage, ideally located in North Mesquite's Village Green neighborhood. Just minutes from the Dallas Athletic Club and offering effortless access to IH-635 and IH-30, this home puts you close to everything — shopping, dining, parks, and Eastfield College. Step inside to a spacious living room anchored by a cozy fireplace, with neutral paint tones. Laminate flooring flows through the dining and living areas, while durable ceramic tile graces the kitchen and laundry room. All three bedrooms feature plush, modern grey carpet for comfortable, low-maintenance living. The kitchen comes equipped with sleek stainless steel appliances, and the home offers central heat and air plus convenient washer & dryer hookups. The Primary ensuite shower has updated tile and frameless glass, while the secondary bath has refreshed tile. Enjoy Texas evenings on the covered front and back porches, set within a fenced, easy-care yard — perfect for relaxing or entertaining. New water heater installed July 2026. Sellers are licensed real estate brokers or agents in Texas
Property Features
Property Type: Residential - Single Family
Fireplaces: 1
Garage: 2 car attached
Home Style: Traditional
Lot Size: 0.10 Acres
Roof Type: Asphalt, Composition
Year Built: 1981
Amenities
Cable TV Available
Eat-in Kitchen
Open Floorplan
Private Yard
Feature Descriptions
Appliances: Dishwasher, Disposal, Electric Range, Microwave, Refrigerator
Community Features: Curbs, Sidewalks
Days on Site: 62
Exterior: Brick, Fiber Cement, Stucco
Fencing: Back Yard, Wood
Fireplace: Glass Doors, Living Room
Flooring: Carpet, Ceramic Tile, Laminate
Laundry: Electric Dryer Hookup, Full Size W/D Area, Washer Hookup
Lot: Subdivision
Lot Dimensions: 42X103
Other Equipment: Satellite Dish
Parcel#: 38226550030050000
Parking: Driveway, Garage, Garage Faces Front
Parking Notes: Driveway, Garage, Garage Faces Front
Patio/Porch: Covered, Patio
Utilities: Cable Available, City Sewer, City Water, Concrete, Electricity Available, Electricity Connected, Natural Gas Available, Overhead Utilities, Sewer Available, Sidewalk
Local Schools
Elementary School: Shands
School District: Mesquite ISD
Listed By / Shown By
Listed By
Agency Name: My Castle Realty
Agency Contact: 713-683-0054
Agent Name: Michael Greiner
Shown By
Agency Title: Kelly, Realtors
Agency Phone: (254) 741-1500
Agency Email: info@kellyrealtors.com
Agency Text: (254) 717-6447

Estimate Your Payment
Estimated Payment
$ 616.72 per month $545.26 Principal & Interest $0.00 Property Tax (data not provided by mls) $71.46 Homeowner's Insurance
2519 Beverly Hills Lane | MLS# 21318399
This single family home located at 2519 Beverly Hills Lane, Mesquite, TX 75150 is currently listed for sale with an asking price of $245,000. This property was built in 1981 and has 3 bedrooms and 2 full baths with 1422 sq. ft. Beverly Hills Lane is located in the Village Green 01 subdivision within the Mesquite ISD school district. Search Village Green 01 real estate on www.kellyrealtors.com today.