
BEDS3
BATHS2 full 1 partial
SQUARE FEET1,837
MLS#21362328
STATUSActive
PROPERTY TYPEResidential - Townhouse
SUBDIVISIONChelsea Commons
SCHOOLAllen ISD
Property Description
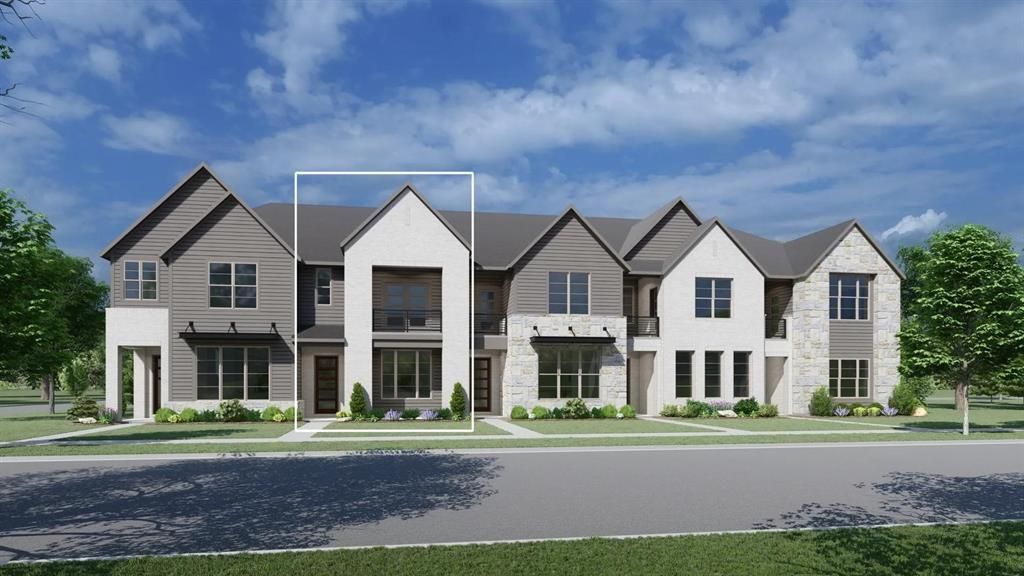
MLS# 21362328 - Built by Drees Custom Homes - Feb 2027 completion! ~ 3BR,2.5 BA contemporary home design in Allen, TX. Discover the Jaxon, a thoughtfully designed 1,837 sq. ft. home that blends modern style with everyday comfort in Allen, Texas. This contemporary floor plan features 3 spacious bedrooms, 2.5 baths, and a 2-car garage, making it ideal for families, professionals, or those seeking low-maintenance living. Soaring ceilings and an open-concept layout create a bright, welcoming atmosphere that's perfect for entertaining and daily life. Enjoy the rare benefit of two private patios, offering plenty of space to relax, dine outdoors, or take in views of the expansive community park just steps away. With its modern design, functional layout, and prime location, the Jaxon delivers the best of new home living in Allen, TX.
Property Features
Property Type: Residential - Townhouse
Cooling: Central Air, Electric
Garage: 2 car attached
Heating: Central, Natural Gas
Home Style: Traditional
Lot Size: 0.06 Acres
Roof Type: Shingle
Year Built: 2025
Amenities
Cable TV Available
Decorative Lighting
High Speed Internet Available
Open Floorplan
Pantry
Covered Patio/Porch
Feature Descriptions
Appliances: Dishwasher, Disposal, Gas Range, Microwave, Plumbed For Gas in Kitchen, Tankless Water Heater
Community Features: Curbs, Greenbelt, Jogging Path/Bike Path
Days on Site: 19
Exterior: Brick, Fiber Cement, Rock/Stone
Fencing: None
Flooring: Carpet, Ceramic Tile, Wood
HOA Fee: 360/ Monthly
Laundry: Electric Dryer Hookup, Full Size W/D Area, Washer Hookup
Parcel#: R-13171-00D-0180-1
Parking: Garage Faces Rear
Parking Notes: Garage Faces Rear
Patio/Porch: Covered
Utilities: City Sewer, City Water
Room Sizes
Living Room: 14.00 x 12.00 Level - 1
Bedroom: 11.00 x 11.00 Level - 2
Bedroom-Primary: 14.00 x 11.00 Level - 2
Kitchen: 14.00 x 10.00 Level - 1
Bedroom: 10.00 x 12.00 Level - 2
Local Schools
Elementary School: Marion
School District: Allen ISD
Listed By / Shown By
Listed By
Agency Name: HomesUSA.com
Agency Contact: 888-872-6006
Agent Name: Ben Caballero
Shown By
Agency Title: Kelly, Realtors
Agency Phone: (254) 741-1500
Agency Email: info@kellyrealtors.com
Agency Text: (254) 717-6447

Estimate Your Payment
Estimated Payment
$ 1,321.52 per month $1,168.40 Principal & Interest $0.00 Property Tax (data not provided by mls) $153.12 Homeowner's Insurance
2516 Brunswick Way | MLS# 21362328
This townhouse located at 2516 Brunswick Way, Allen, TX 75013 is currently listed for sale with an asking price of $524,990. This property was built in 2025 and has 3 bedrooms and 2 full and 1 partial baths with 1837 sq. ft. Brunswick Way is located in the Chelsea Commons subdivision within the Allen ISD school district. Search Chelsea Commons real estate on www.kellyrealtors.com today.