
BEDS4
BATHS2 full 1 partial
SQUARE FEET2,625
MLS#21332445
STATUSActive
PROPERTY TYPEResidential - Single Family
SUBDIVISIONNottingham Estates
SCHOOLArlington ISD
Property Description
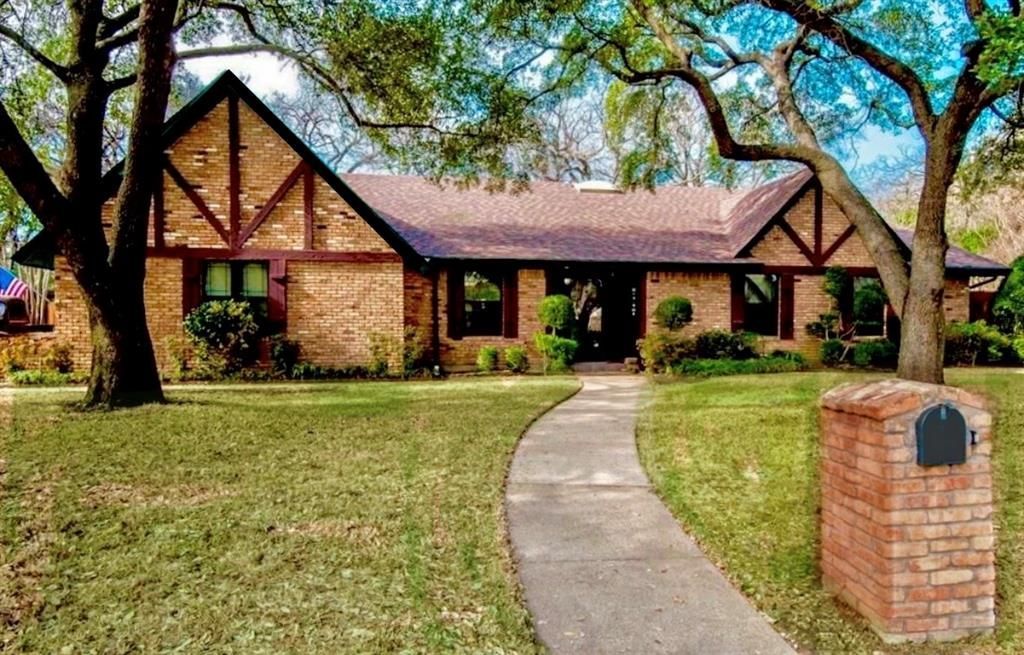
Nestled in a tranquil, lush cul-de-sac within the sought-after Nottingham Estates community, this expansive four-bedroom residence offers a comfortable rustic-chic vibe. The home features two inviting living spaces with soaring ceilings adorned with natural wood beams. One of the living areas boasts a striking stone fireplace, serving as the centerpiece of this beautiful abode, while the other includes a distinctive wet bar area, perfect for entertaining and creating memorable game nights.The kitchen has been tastefully updated and showcases stunning granite countertops. Above the cozy breakfast nook, a magnificent cathedral ceiling provides a sense of openness as it overlooks a secluded backyard, complete with a diving pool and a spacious deck for outdoor gatherings. The outdoor experience is further enhanced by a relaxing jacuzzi situated under a covered porch. For entertainment enthusiasts, a television conveniently rises and retracts from a side table at the touch of a button. This home has seen over $75K in enhancements, including upgrades to the fencing, pool, flooring, and jacuzzi, among others. Located just fifteen minutes from DFW International Airport, Ranger Stadium, Lone Star Park, Epic Waters indoor waterpark, Main Event, and the Texas Trust CU Theatre, it offers easy access to a wealth of activities. Grand Prairie sits at the center of the DFW metroplex, renowned for its diverse attractions, expansive parks, scenic trails, and abundant shopping opportunities.
Property Features
Property Type: Residential - Single Family
Fireplaces: 1
Garage: 2 car attached
Home Style: Traditional
Lot Size: 0.27 Acres
Roof Type: Composition
Year Built: 1976
Amenities
Built-in Features
Built-in Wine Cooler
Cedar Closet(s)
Decorative Lighting
Double Vanity
Eat-in Kitchen
Flat Screen Wiring
Granite Counters
Natural Woodwork
Paneling
Vaulted Ceiling(s)
Walk-In Closet(s)
Covered Patio/Porch
Feature Descriptions
Appliances: Dishwasher, Disposal, Dryer, Electric Cooktop, Electric Oven, Electric Water Heater, Ice Maker, Microwave, Refrigerator, Washer, Other
Exclusions: Portable bar, curtains and curtain rods. (blinds will remain)
Exterior: Brick
Fencing: High Fence, Wood
Fireplace: Stone
Flooring: Laminate, Tile
HOA Fee: 15/ Annually
Laundry: Electric Dryer Hookup, Utility Room, Full Size W/D Area
Lot: Landscaped, Sprinkler System
Parcel#: 01975730
Parking: Driveway
Parking Notes: Driveway
Patio/Porch: Covered
Pool: Fenced, In Ground, Outdoor Pool
Swimming Pool: Yes
Utilities: All Weather Road, City Sewer, City Water, Concrete, Curbs, Underground Utilities
Window: Bay Window(s), Skylights(s)
Local Schools
Elementary School: Larson
School District: Arlington ISD
Listed By / Shown By
Listed By
Agency Name: Texas Lone Star, REALTORS
Agency Contact: 972-264-0303
Agent Name: Katherine Watson
Shown By
Agency Title: Kelly, Realtors
Agency Phone: (254) 741-1500
Agency Email: info@kellyrealtors.com
Agency Text: (254) 717-6447

Estimate Your Payment
Estimated Payment
$ 1,334.13 per month $1,179.55 Principal & Interest $0.00 Property Tax (data not provided by mls) $154.58 Homeowner's Insurance
2513 Ashbury Court | MLS# 21332445
This single family home located at 2513 Ashbury Court , Grand Prairie, TX 75050 is currently listed for sale with an asking price of $530,000. This property was built in 1976 and has 4 bedrooms and 2 full and 1 partial baths with 2625 sq. ft. Ashbury Court is located in the Nottingham Estates subdivision within the Arlington ISD school district. Search Nottingham Estates real estate on www.kellyrealtors.com today.