
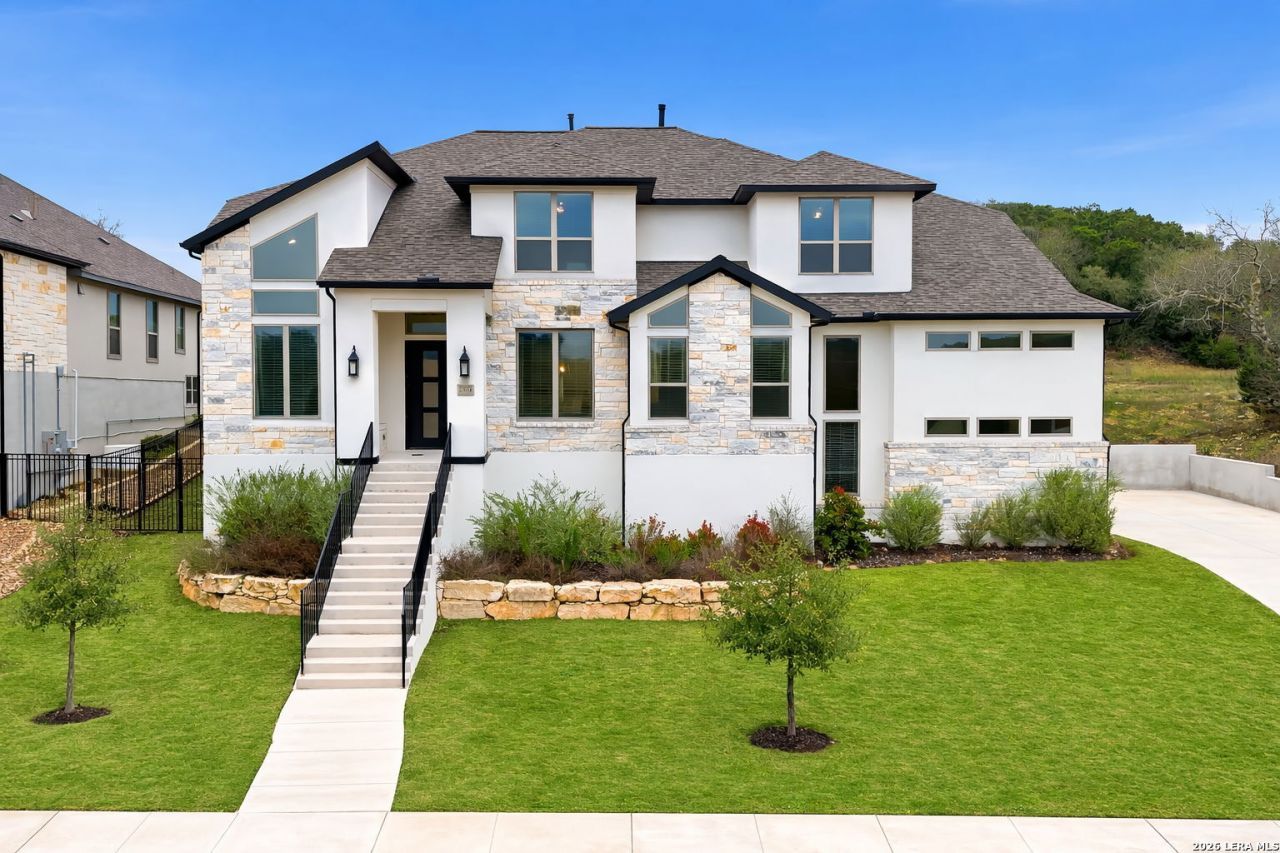
BEDS5
BATHS4 full 1 partial
SQUARE FEET4,428
MLS#2001242
STATUSActive
PROPERTY TYPERental - Single Family
SUBDIVISIONSUNDANCE RANCH
SCHOOLNorthside
Property Description
Situated on a beautifully landscaped 0.53-acre homesite in the prestigious Sundance Ranch community of Boerne, this exceptional home showcases timeless design, quality craftsmanship, and meticulous attention to detail. Thoughtfully designed with both style and functionality in mind, the residence offers spacious living areas and refined finishes throughout. The impressive island kitchen serves as the centerpiece of the home, featuring abundant workspace and an ideal layout for everyday living and entertaining. Conveniently located with easy access to The Shops at La Cantera, The Rim, premier dining, entertainment, and major highways, this property offers the perfect combination of Hill Country charm and modern convenience.
Property Features
Property Type: Rental - Single Family
Cooling: Two Central
Fenced: Yes
Fuel Type: Natural Gas
Heating: Central
Home Style: Two Story
Lot Size: 0.54 Acres
Roof Type: Composition
Year Built: 2022
Feature Descriptions
Builder Name: PERRY HOMES
Days on Site: 10
Exterior: 4 Sides Masonry, Stone/Rock, Stucco
Exterior: Covered Patio, Privacy Fence, Sprinkler System, Double Pane Windows, Has Gutters
Fireplace: One, Living Room
Foundation: Slab
Inclusions: Ceiling Fans, Chandelier, Washer Connection, Dryer Connection, Cook Top, Built-In Oven, Microwave Oven, Refrigerator, Disposal, Dishwasher, Ice Maker Connection, Water Softener (owned), Vent Fan, Smoke Alarm, Gas Water Heater, Garage Door Opener, Double Ovens, Private Gar
Interior: Two Living Area, Separate Dining Room, Eat-In Kitchen, Two Eating Areas, Island Kitchen, Breakfast Bar, Walk-In Pantry, Study/Library, Game Room, Media Room, Utility Room Inside, Secondary Bedroom Down, High Ceilings, Open Floor Plan, Laundry Main Level, Laundry Room, Walk in Closets
Lot: Over 1/2 - 1 Acre
Miscellaneous: Broker-Manager
Neighborhood Amenities: None
Parking: Three Car Garage, Attached
Pool/Spa: None
Supplier - Electric: CPS
Supplier - Garbage: HOA
Supplier - Gas: CPS
Supplier - Sewer: LUNA
Supplier - Water: SAWS
Type: Single Family Detached
Water/Sewer: Aerobic Septic
Windows: All Remain
Room Sizes
Bedroom 2: 13 X 12
Bedroom 3: 15 X 11
Bedroom 4: 15 X 11
Bedroom 5: 13 X 12
Kitchen: 17 X 15
Breakfast Room: 13 X 11
Dining Room: 17 X 11
Living Room: 21 X 18
Utility Room: 9 X 6
Study/Office: 14 X 11
E X try: 18 X 7
Game Room: 22 X 15
Media Room: 15 X 13
Local Schools
High School: Clark
Middle School: Rawlinson
Elementary School: Sara B McAndrew
School District: Northside
Listed By / Shown By
Listed By
Agency Name: Keller Williams Heritage Property Management Servi
Agency Phone: (210) 477-4862
Shown By
Agency Title: Kelly, Realtors
Agency Phone: (254) 741-1500
Agency Email: info@kellyrealtors.com
Agency Text: (254) 717-6447

25114 Buffalo Clover | MLS# 2001242
This property located at 25114 Buffalo Clover, San Antonio, TX 78255 is currently listed for rent with an asking price of $5,125 / Monthly. Buffalo Clover is located within the Northside school district. Search San Antonio real estate on www.kellyrealtors.com today.