
BEDS4
BATHS3 full 1 partial
SQUARE FEET3,125
MLS#21394009
STATUSActive
PROPERTY TYPEResidential - Single Family
SUBDIVISIONCreekbend West
SCHOOLS and S Cons ISD
Property Description
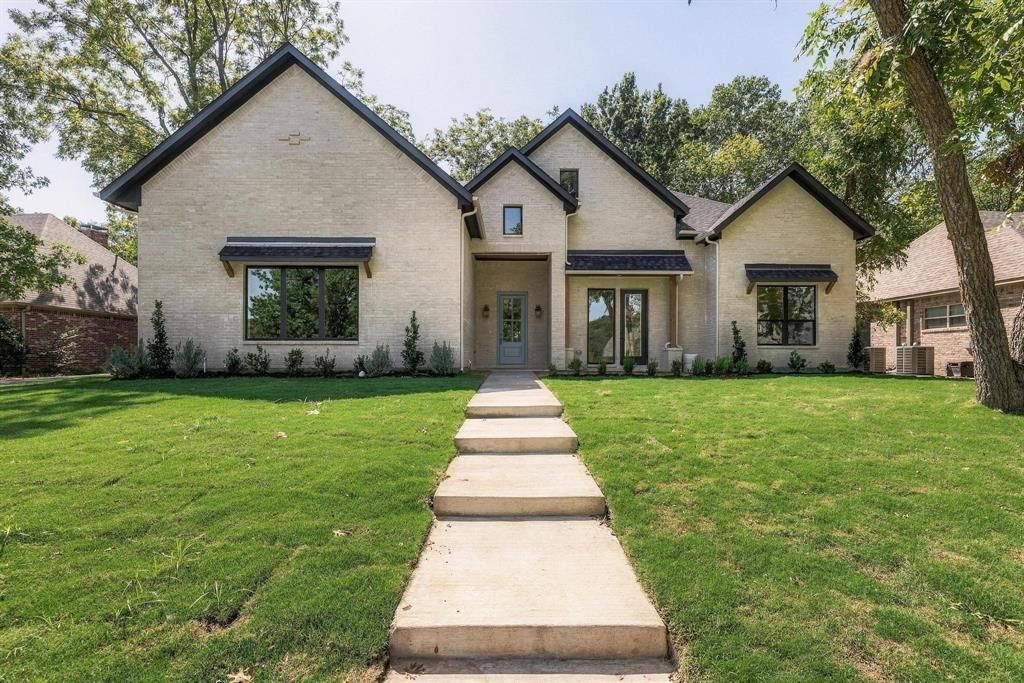
Brand-new construction tucked away on a quiet cul-de-sac in an established neighborhood with an adjacent creek and beautiful greenbelt backdrop! This 4-bedroom, 3.5-bath home with a dedicated study combines thoughtful design, elevated finishes, and a peaceful setting surrounded by mature trees. The open, light-filled living area features soaring ceilings, a fireplace with built-ins, and expansive glass doors overlooking the backyard. Arched openings add architectural character and lead into the dining area and beautifully appointed kitchen featuring an oversized island, quartz countertops, abundant cabinetry, stainless steel appliances, statement lighting, and a large walk-in pantry with extensive built-in storage. The private primary suite features a spa-inspired bath with a freestanding soaking tub, oversized glass-enclosed shower, dual vanities, and generous walk-in closet with custom shelving. Additional highlights include a built-in wet bar, designer tile and lighting, spacious utility room with sink and cabinetry, and side-entry 2-car garage. Outside, enjoy the large covered patio with wood-plank ceiling and ceiling fan overlooking the shaded backyard and peaceful natural surroundings. A rare combination of brand-new construction and no HOA!
Property Features
Property Type: Residential - Single Family
Cooling: Ceiling Fan(s), Central Air, Electric
Fireplaces: 1
Garage: 2 car attached
Heating: Central
Home Style: Traditional
Lot Size: 0.11 Acres
Roof Type: Composition
Year Built: 2026
Amenities
Built-in Features
Cable TV Available
Decorative Lighting
Granite Counters
High Speed Internet Available
Kitchen Island
Open Floorplan
Pantry
Vaulted Ceiling(s)
Walk-In Closet(s)
Wet Bar
Covered Patio/Porch
Rain Gutters
Feature Descriptions
Appliances: Commercial Grade Range, Dishwasher, Disposal, Gas Range, Plumbed For Gas in Kitchen, Vented Exhaust Fan
Days on Site: 1
Exterior: Brick
Fencing: Back Yard, Fenced
Fireplace: Gas Starter, Living Room
Flooring: Ceramic Tile, Luxury Vinyl Plank
Laundry: Electric Dryer Hookup, Full Size W/D Area, Dryer Hookup, Washer Hookup
Lot: Interior Lot, Landscaped
Parcel#: 219671
Parking: Driveway, Garage, Garage Double Door, Garage Faces Side
Parking Notes: Driveway, Garage, Garage Double Door, Garage Faces Si
Patio/Porch: Covered, Patio
Utilities: Cable Available, City Sewer, City Water
Local Schools
Elementary School: S And S
School District: S and S Cons ISD
Listed By / Shown By
Listed By
Agency Name: C-21 DEAN GILBERT, REALTORS
Agency Contact: 903-893-5188
Agent Name: Clay Gilbert
Shown By
Agency Title: Kelly, Realtors
Agency Phone: (254) 741-1500
Agency Email: info@kellyrealtors.com
Agency Text: (254) 717-6447

Estimate Your Payment
Estimated Payment
$ 1,882.89 per month $1,664.72 Principal & Interest $0.00 Property Tax (data not provided by mls) $218.17 Homeowner's Insurance
2510 Creekbend Circle | MLS# 21394009
This single family home located at 2510 Creekbend Circle , Sherman, TX 75092 is currently listed for sale with an asking price of $748,000. This property was built in 2026 and has 4 bedrooms and 3 full and 1 partial baths with 3125 sq. ft. Creekbend Circle is located in the Creekbend West subdivision within the S and S Cons ISD school district. Search Creekbend West real estate on www.kellyrealtors.com today.