
BEDS3
BATHS2 full
SQUARE FEET1,826
MLS#1966313
STATUSActive
PROPERTY TYPERental - Single Family
SUBDIVISIONOAK HOLLOW ESTATES
SCHOOLNorth East ISD
Property Description
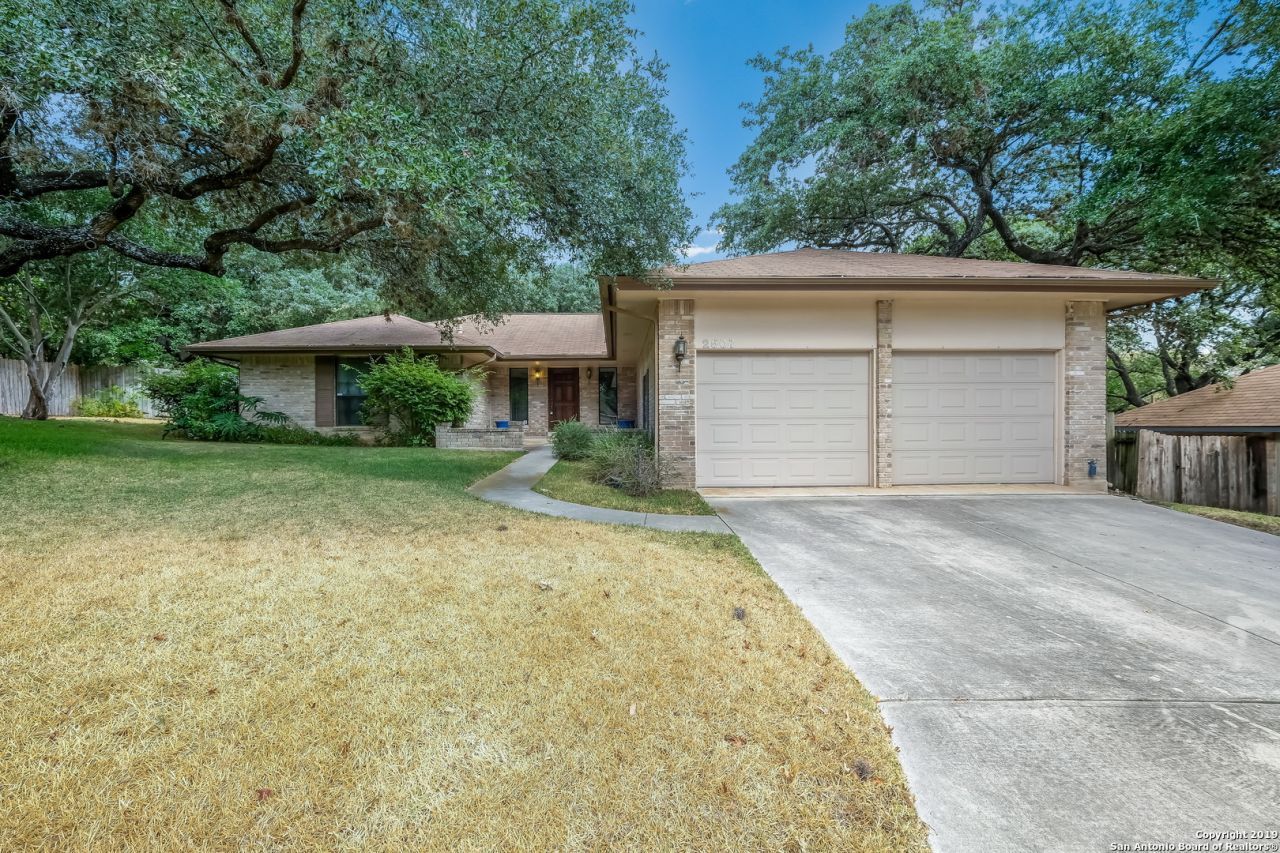
Charming one-story home nestled on an oak-shaded cul-de-sac lot with a classic brick exterior. Inside, the spacious living area boasts high ceilings, a striking brick fireplace, and a dry bar-perfect for entertaining. The kitchen features stylish brick accents, adding warmth and character. A split master bedroom layout ensures privacy, with a generously sized primary bath and walk-in closet. Step outside to a cozy screened-in porch, ideal for relaxing under the shade of mature oak trees. Conveniently located less than a mile from McAllister Park, this home is in NEISD and offers easy access to Wurzbach Parkway, 281 North & South, as well as Loop 410 and 1604 for seamless commuting. Exterior accessibility ramp to be removed. **All Tenants will be enrolled in our Resident Benefit Package ($25/month + $5/month for each additional Tenant). This amount is charged in addition to the rent each month.**
Property Features
Property Type: Rental - Single Family
Cooling: One Central
Fenced: Yes
Fuel Type: Natural Gas
Heating: Central
Home Style: One Story
Lot Size: 0.26 Acres
Roof Type: Composition
Year Built: 1980
Feature Descriptions
Builder Name: SITTERLE HOMES
Days on Site: 14
Exterior: Brick,4 Sides Masonry
Exterior: Covered Patio, Privacy Fence, Sprinkler System, Storage Building/Shed
Fireplace: Living Room
Foundation: Slab
Inclusions: Ceiling Fans, Washer Connection, Dryer Connection, Cook Top, Built-In Oven, Self-Cleaning Oven, Microwave Oven, Refrigerator, Disposal, Dishwasher, Water Softener (Leased), Smoke Alarm, Gas Water Heater, Garage Door Opener
Interior: One Living Area, Eat-In Kitchen, Breakfast Bar, Florida Room, Utility Room Inside, High Ceilings, Pull Down Storage, Cable TV Available, High Speed Internet
Lot: Cul-de-Sac/Dead End
Miscellaneous: Broker-Manager
Neighborhood Amenities: Near Shopping
Parking: Two Car Garage
Pool/Spa: None
Supplier - Electric: CPS
Supplier - Gas: CPS
Supplier - Sewer: SAWS
Supplier - Water: SAWS
Type: Single Family Detached
Water/Sewer: Water System, Sewer System
Windows: All Remain
Room Sizes
Bedroom 2: 13 X 11
Bedroom 3: 13 X 11
Kitchen: 10 X 10
Breakfast Room: 10 X 10
Living Room: 21 X 17
E X try: 6 X 16
Local Schools
High School: Macarthur
Middle School: Bradley
Elementary School: Thousand Oaks
School District: North East ISD
Listed By / Shown By
Listed By
Agency Name: Suburban Spaces, LLC
Agency Phone: (210) 263-9323
Shown By
Agency Title: Kelly, Realtors
Agency Phone: (254) 741-1500
Agency Email: info@kellyrealtors.com
Agency Text: (254) 717-6447

2507 Hidden Glen St | MLS# 1966313
This property located at 2507 Hidden Glen St, San Antonio, TX 78232 is currently listed for rent with an asking price of $2,150 / Monthly. Hidden Glen St is located within the North East ISD school district. Search San Antonio real estate on www.kellyrealtors.com today.