
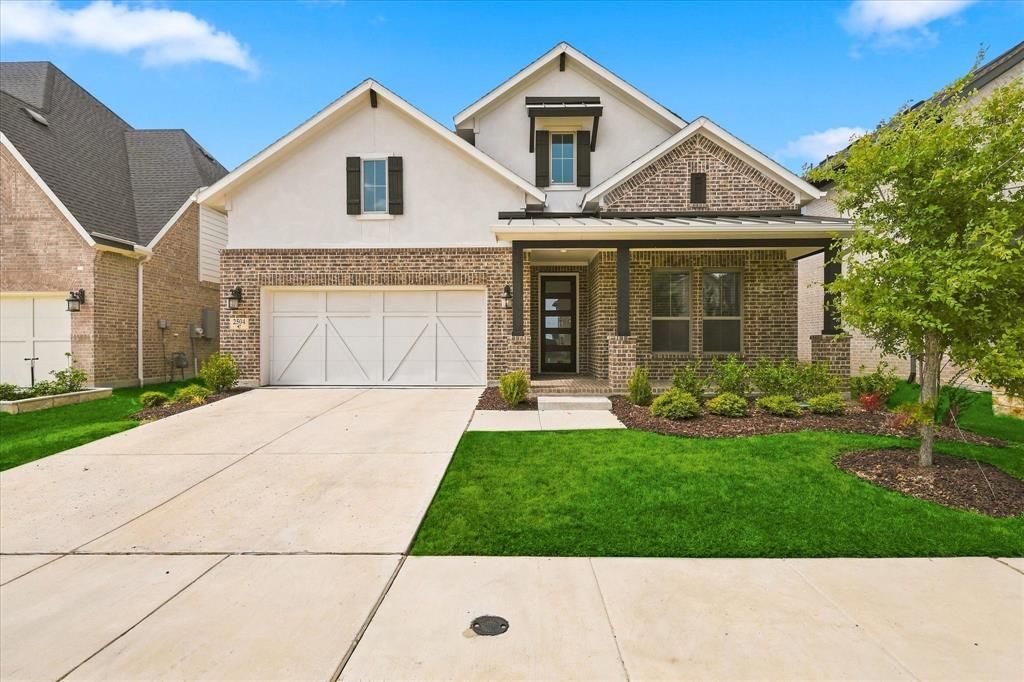
BEDS4
BATHS3 full 1 partial
SQUARE FEET3,211
MLS#21378300
STATUSActive
PROPERTY TYPEResidential - Single Family
SUBDIVISIONRidge Northlake Ph 2
SCHOOLArgyle ISD
Property Description
Movie nights at home, weekends by the pool, and room to host on an extended Texas-sized patio. Located in The Ridge at Northlake and zoned to Argyle ISD, this east-facing Coventry home features the Easton floor plan with 4 bedrooms, 3.5 baths, Offic, and a 3-car tandem garage.Large windows bring in abundant natural light, while oak wood floors and a gas fireplace add warmth and character. The kitchen features Whirlpool appliances, gas cooking, and a dedicated pots-and-pans drawer that keeps everyday essentials within reach. The relatively new refrigerator, washer, and dryer stay with the home, taking three big purchases off your move-in list.A dedicated media room sets the stage for movie marathons and game-day gatherings. Outside, the extended patio offers space for outdoor dining and lounging, with a gas line ready for your grill. Smart features include the oven, lighting, thermostat, washer, and dryer. Cat 6 cabling, TV wiring, and security system equipment and wiring add everyday convenience and connectivity.Life in The Ridge extends beyond your front door, with HOA-organized activities, two community pools with resort-style amenities, a splash pad, parks, pickleball, and a pond. A new H-E-B under construction just outside the community, nearby restaurant options, and hiking trails at Landmark add even more to look forward to. Spend the afternoon exploring a trail, meet neighbors for pickleball, or bring everyone back for dinner on the patio. There is plenty to enjoy here, both at home and around the neighborhood.
Property Features
Property Type: Residential - Single Family
Cooling: Central Air, Electric
Fireplaces: 1
Garage: 3 car attached
Heating: Central, Natural Gas
Home Style: Traditional
Lot Size: 0.14 Acres
Roof Type: Composition, Shingle
Year Built: 2023
Amenities
Built-in Features
Cable TV Available
Chandelier
Decorative Lighting
Double Vanity
Eat-in Kitchen
Flat Screen Wiring
Granite Counters
High Speed Internet Available
Kitchen Island
Natural Woodwork
Open Floorplan
Pantry
Smart Home System
Sound System Wiring
Vaulted Ceiling(s)
Walk-In Closet(s)
Covered Deck
Covered Patio/Porch
Private Yard
Other
Feature Descriptions
Appliances: Dishwasher, Disposal, Dryer, Electric Oven, Gas Cooktop, Microwave, Convection Oven, Plumbed For Gas in Kitchen, Refrigerator, Vented Exhaust Fan, Washer, Other
Community Features: Club House, Community Pool, Curbs, Fishing, Fitness Center, Jogging Path/Bike Path, Lake, Park, Pickle Ball Court, Playground, Pool, Sidewalks
Exterior: Brick
Fencing: Wood
Fireplace: Electric, Family Room, Gas, Gas Logs, Living Room
Flooring: Carpet, Wood
HOA Fee: 124/ Monthly
Laundry: Electric Dryer Hookup, Utility Room, Full Size W/D Area, Dryer Hookup, Washer Hookup
Lot: Few Trees, Interior Lot, Landscaped, Sprinkler System
Parcel#: R984308
Parking: Driveway, Garage, Garage Double Door, Kitchen Level, Tandem
Parking Notes: Driveway, Garage, Garage Double Door, Kitchen Level, T
Patio/Porch: Covered, Deck
Swimming Pool: Yes
Utilities: City Sewer, City Water, Concrete, Curbs, Electricity Available, Individual Gas Meter, Individual Water Meter, Natural Gas Available
Window: Window Coverings
Room Sizes
Bedroom-Primary: 20.00 x 13.00 Level - 1
Bedroom: 11.00 x 16.00 Level - 1
Bedroom: 17.00 x 11.00 Level - 2
Bedroom: 11.00 x 13.00 Level - 2
Media Room: 12.00 x 23.00 Level - 2
Kitchen: 18.00 x 12.00 Level - 1
Living Room: 18.00 x 19.00 Level - 1
Dining Room: 18.00 x 8.00 Level - 1
Laundry: 7.00 x 6.00 Level - 1
Local Schools
Elementary School: Jane Ruestmann
School District: Argyle ISD
Listed By / Shown By
Listed By
Agency Name: Post Oak Realty, LLC
Agent Name: Andrew Clark
Shown By
Agency Title: Kelly, Realtors
Agency Phone: (254) 741-1500
Agency Email: info@kellyrealtors.com
Agency Text: (254) 717-6447

Estimate Your Payment
Estimated Payment
$ 1,611.03 per month $1,424.36 Principal & Interest $0.00 Property Tax (data not provided by mls) $186.67 Homeowner's Insurance
2504 Silver Leaf Drive | MLS# 21378300
This single family home located at 2504 Silver Leaf Drive, Northlake, TX 76226 is currently listed for sale with an asking price of $640,000. This property was built in 2023 and has 4 bedrooms and 3 full and 1 partial baths with 3211 sq. ft. Silver Leaf Drive is located in the Ridge Northlake Ph 2 subdivision within the Argyle ISD school district. Search Ridge Northlake Ph 2 real estate on www.kellyrealtors.com today.