
BEDS3
BATHS2 full 1 partial
SQUARE FEET2,134
MLS#2014482
STATUSNew
PROPERTY TYPEResidential - Single Family
SUBDIVISIONARROWHEAD
SCHOOLNorth East ISD
Property Description
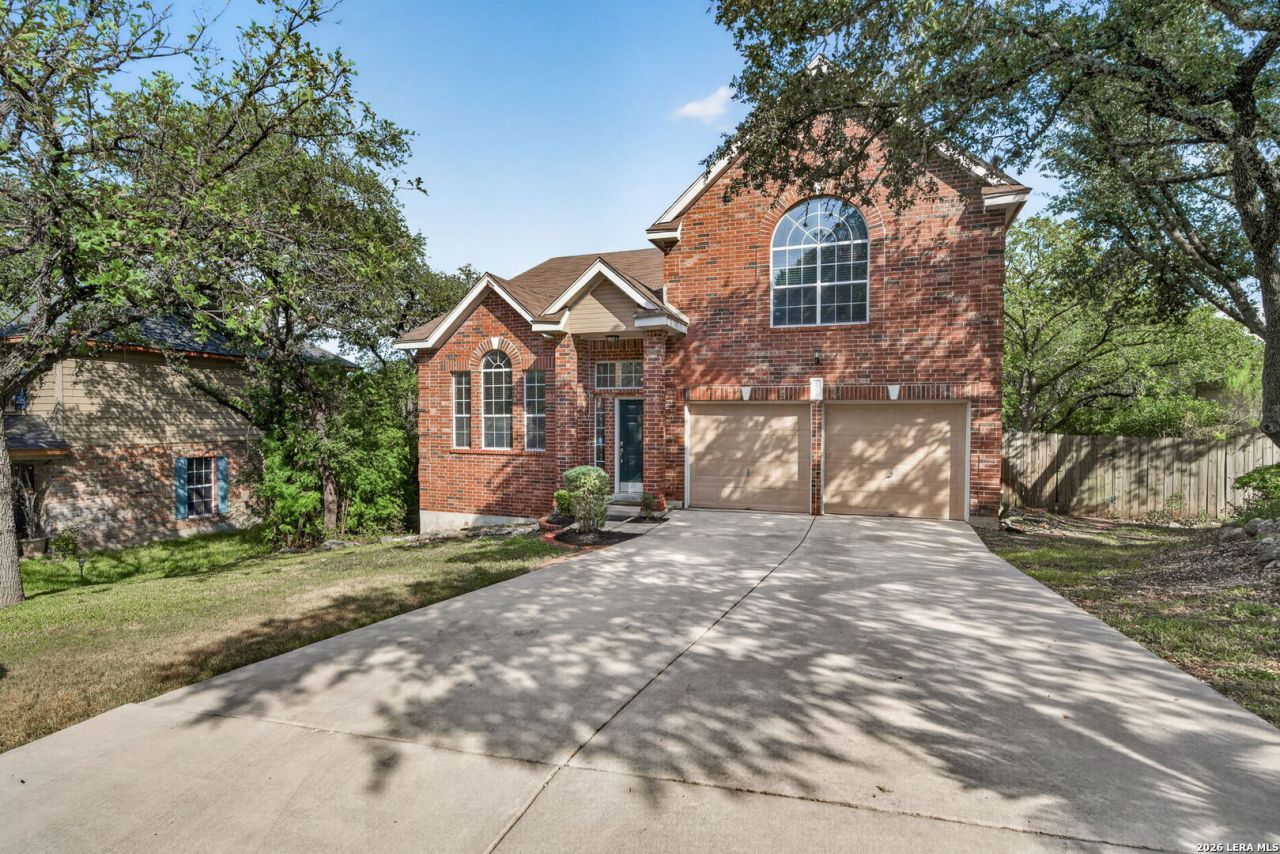
Welcome to this beautifully maintained home in the highly sought-after Arrowhead community of Stone Oak! This spacious two-story residence offers 3 bedrooms, 2.5 baths, a dedicated study, and a versatile upstairs flex room ideal as a game room, media room, home office, or playroom. Designed for comfortable living and effortless entertaining, the light-filled floor plan features a cozy family room fireplace and a well-appointed kitchen overlooking the private backyard retreat. Recent updates include a 2-year-old refrigerator and a 3-year-old water heater. The generous primary suite provides the perfect place to relax and recharge. Step outside to enjoy lush landscaping, mature trees, and an expansive deck-ideal for entertaining, weekend barbecues, or peaceful evenings under the Texas sky. Conveniently located near premier shopping, dining, major medical centers, and top-rated North East ISD schools, this Stone Oak gem offers the perfect combination of location, lifestyle, and value. Schedule your private showing today!
Property Features
Property Type: Residential - Single Family
Cooling: One Central
Fireplaces: 1
Fuel Type: Natural Gas
Heating: Central
Home Style: Two Story, Traditional
Lot Size: 0.21 Acres
Roof Type: Composition
Stories: 2.0
Taxes: $8,214
Year Built: 1994
Feature Descriptions
Builder Name: Aspen
Currenty Leased: No
Days on Site: 1
Exterior: 4 Sides Masonry
Fireplace: Family Room, Gas
Flooring: Carpeting, Ceramic Tile, Laminate
Foundation: Slab
Hoa Fee: 119/Annually
HOA Mandatory: Yes
HOA Name: STONE OAK POA
Inclusions: Ceiling Fans, Chandelier, Washer Connection, Dryer Connection, Self-Cleaning Oven, Microwave Oven, Refrigerator, Disposal, Dishwasher, Smoke Alarm, Security System (Owned), Garage Door Opener
Interior: Two Living Area, Liv/Din Combo, Two Eating Areas, Breakfast Bar, Walk-In Pantry, Loft, Utility Room Inside, All Bedrooms Upstairs, High Ceilings, Open Floor Plan, Pull Down Storage, High Speed Internet, Laundry Room, Walk in Closets
Miscellaneous: None/not applicable
Multiple HOA: No
Neighborhood Amenities: None
Parking: Two Car Garage, Attached
Pool/Spa: None
Security: yes
Supplier - Electric: CPS
Supplier - Garbage: City
Supplier - Gas: CPS
Supplier - Sewer: SAWA
Supplier - Water: SAWS
Tax By Multiple Counties: Yes
Type: Single Family Detached
Water/Sewer: Water System, Sewer System
Windows: All Remain
Room Sizes
Bedroom 2: 12 X 10
Bedroom 3: 12 X 10
Kitchen: 12 X 10
Family Room: 19 X 13
Utility Room: 6 X 3
Local Schools
High School: Ronald Reagan
Middle School: Barbara Bush
Elementary School: Stone Oak
School District: North East ISD
Listed By / Shown By
Listed By
Agency Name: Keller Williams Heritage
Agency Phone: (210) 493-3030
Shown By
Agency Title: Kelly, Realtors
Agency Phone: (254) 741-1500
Agency Email: info@kellyrealtors.com
Agency Text: (254) 717-6447

Estimate Your Payment
Estimated Payment
$ 1,716.57 per month $912.48 Principal & Interest $684.50 Property Tax $119.58 Homeowner's Insurance
25030 Burnt Arrow | MLS# 2014482
This single family home located at 25030 Burnt Arrow, San Antonio, TX 78258 is currently listed for sale with an asking price of $410,000. This property was built in 1994 and has 3 bedrooms and 2 full and 1 partial baths with 2134 sq. ft. Burnt Arrow is located in the ARROWHEAD subdivision within the North East ISD school district. Search ARROWHEAD real estate on www.kellyrealtors.com today.