
BEDS6
BATHS4 full 2 partial
SQUARE FEET4,256
MLS#2021045
STATUSNew
PROPERTY TYPEResidential - Single Family
SUBDIVISIONRiver Bend Estates
SCHOOLKerrville
Property Description
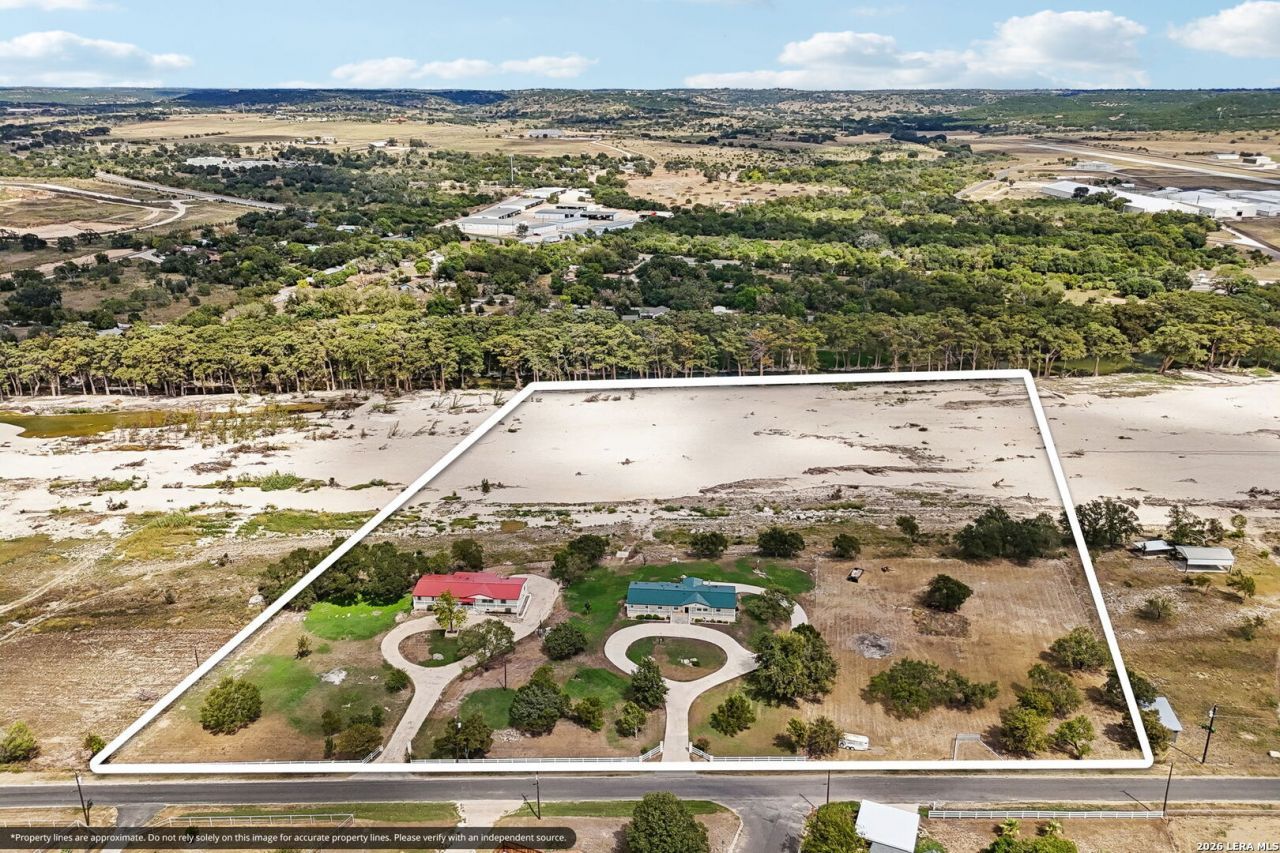
A rare opportunity to acquire 7.54 acres with exceptional Guadalupe River frontage in River Bend Estates, offered as two adjoining tracts with two improved properties. Framed by towering cypress, mature pecan trees and park-like grounds, this unique offering captures the beauty and versatility of Hill Country river living. The 3.81 acre tract features a beautifully maintained 2,128 sq. ft. residence with nearly 200 of river frontage, an island kitchen with granite countertops and Thomasville cabinetry, stone fireplace, spacious primary suite, heated and cooled 625 sq. ft. workshop, garage and carport. The neighboring 3.73 acre tract offers approximately 200 of river frontage and an extensively rebuilt residence with a 72 covered porch, large river-view deck, workshop and multi-bay carport below.
Property Features
Property Type: Residential - Single Family
Cooling: One Central
Fireplaces: 1
Fuel Type: Electric
Heating: Central
Home Style: One Story, Ranch
Lot Size: 7.54 Acres
Roof Type: Metal
Stories: 1.0
Taxes: $7,722
Year Built: 2000
Feature Descriptions
Builder Name: Unknown
Days on Site: 1
Exterior: Other
Exterior: Deck/Balcony, Double Pane Windows, Has Gutters, Workshop
Fireplace: One, Living Room, Wood Burning
Flooring: Carpeting, Laminate
HOA Mandatory: No
Improvements: Street Paved, Asphalt, County Road
Inclusions: Ceiling Fans, Washer Connection, Dryer Connection, Microwave Oven, Stove/Range, Refrigerator, Disposal, Dishwasher, Water Softener (owned), Smoke Alarm, Electric Water Heater, Satellite Dish (owned), Private Garbage Service
Interior: One Living Area, Separate Dining Room, Island Kitchen, Laundry Main Level, Laundry Room, Walk in Closets, Attic - None
Lot: Riverfront, Horses Allowed,2 - 5 Acres, Partially Wooded, Gently Rolling, Guadalupe River
Neighborhood Amenities: None
Parking: One Car Garage, Attached, Golf Cart
Pool/Spa: None
Supplier - Electric: KPUB
Supplier - Garbage: Private
Supplier - Sewer: Septic
Supplier - Water: Well
Tax By Multiple Counties: No
Type: Single Family Detached
Water/Sewer: Private Well, Septic
Windows: None Remain
Wooded: Yes
Room Sizes
Bedroom 2: 10 X 14
Bedroom 3: 11 X 10
Bedroom 4: 10 X 14
Bedroom 5: 11 X 10
Kitchen: 16 X 14
Dining Room: 10 X 10
Living Room: 18 X 10
Utility Room: 7 X 11
Local Schools
High School: Tivy
Middle School: Hal Peterson
Elementary School: Tom Daniels
School District: Kerrville
Listed By / Shown By
Listed By
Agency Name: Fore Premier Properties
Agency Phone: (830) 257-4000
Shown By
Agency Title: Kelly, Realtors
Agency Phone: (254) 741-1500
Agency Email: info@kellyrealtors.com
Agency Text: (254) 717-6447

Estimate Your Payment
Estimated Payment
$ 3,387.28 per month $2,425.87 Principal & Interest $643.50 Property Tax $317.92 Homeowner's Insurance
250&256 Wharton Rd | MLS# 2021045
This single family home located at 250&256 Wharton Rd, Kerrville, TX 78028 is currently listed for sale with an asking price of $1,090,000. This property was built in 2000 and has 6 bedrooms and 4 full and 2 partial baths with 4256 sq. ft. 250&256 Wharton Rd is located in the River Bend Estates subdivision within the Kerrville school district. Search River Bend Estates real estate on www.kellyrealtors.com today.