
BEDS5
BATHS5 full 1 partial
SQUARE FEET5,802
MLS#2002111
STATUSNew
PROPERTY TYPEResidential - Single Family
SUBDIVISIONCANYON SPRINGS
SCHOOLNorth East ISD
Property Description
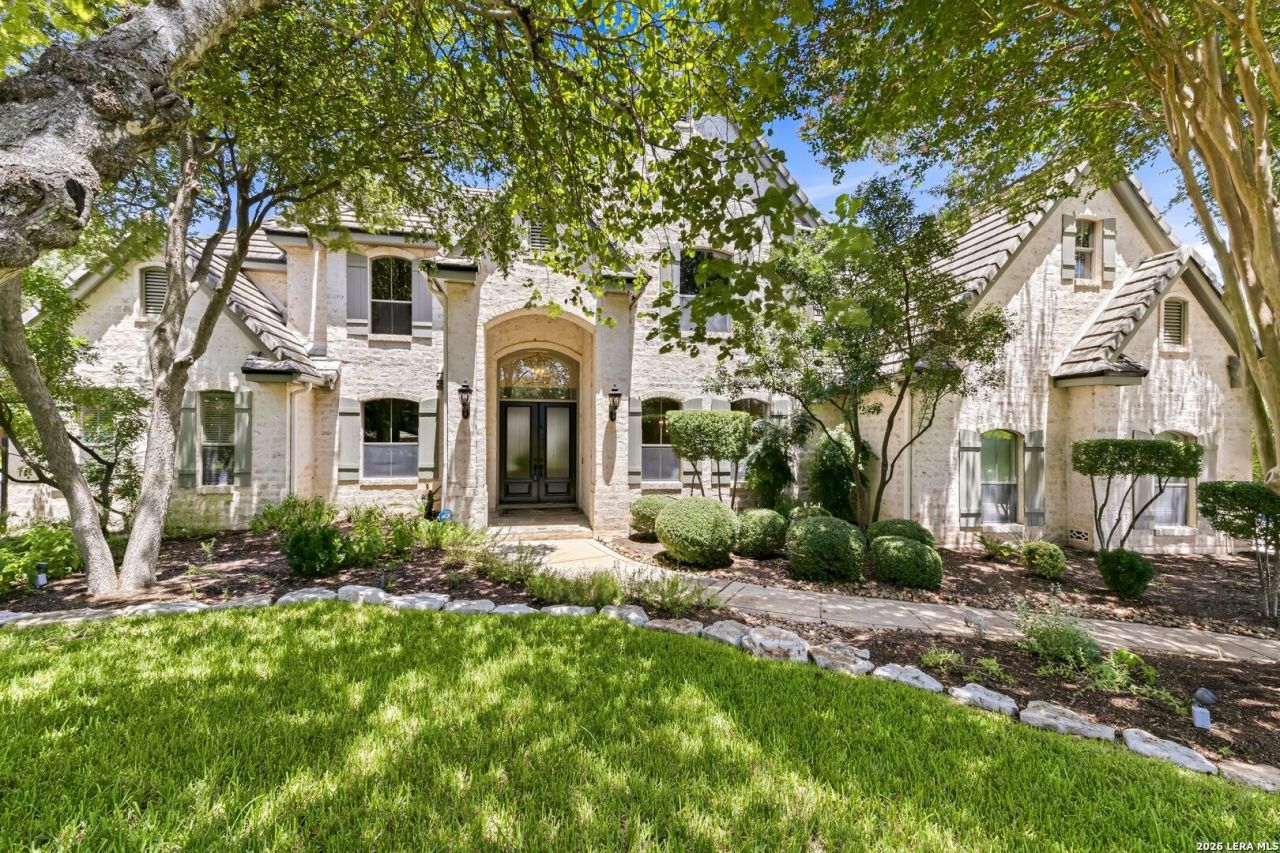
Welcome to luxury living in the heart of the prestigious Canyon Springs golf community**This stunning 5,800+sqft, 5bd/5.5ba cul-de-sac estate will delight all your guests with the sparkling outdoor pool, spacious outdoor kitchen and fireplace for endless outdoor entertaining **Primary bedroom with separate tub and double head walk-in shower **Guest bedroom with ensuite bathroom on first level for easy access for guests**Upstairs boasts 3 spacious bedrooms, all with ensuite bathrooms and walk-in closets** Game room and theater room complete the upstairs** Three-car side entry garage will house all the cars and toys**Top-rated NEISD schools, Reagan HS, Bush MS and Tuscany Heights ES. Close to HEB and Hwy 281 for an easy commute. This luxurious home wont last long!
Property Features
Property Type: Residential - Single Family
Cooling: Three+ Central
Fireplaces: 1
Fuel Type: Electric
Heating: Central
Home Style: Two Story
Lot Size: 0.53 Acres
Roof Type: Slate
Stories: 2.0
Taxes: $22,020
Year Built: 2002
Feature Descriptions
Builder Name: Chad Powell Homes
Days on Site: 4
Exterior: 4 Sides Masonry
Fireplace: One, Family Room
Flooring: Carpeting, Ceramic Tile, Wood
Foundation: Slab
Hoa Fee: 530/Quarterly
HOA Mandatory: Yes
HOA Name: CANYON SPRINGS HOA
Home Faces: West
Inclusions: Ceiling Fans, Chandelier, Washer Connection, Dryer Connection, Cook Top, Built-In Oven, Microwave Oven, Stove/Range, Refrigerator, Disposal, Dishwasher, Smoke Alarm
Interior: Three Living Area, Liv/Din Combo, Separate Dining Room, Eat-In Kitchen, Island Kitchen, Walk-In Pantry, Study/Library, Game Room, Media Room, Secondary Bedroom Down, High Ceilings, Open Floor Plan, Laundry Lower Level, Laundry Room, Walk in Closets
Multiple HOA: No
Neighborhood Amenities: Controlled Access, Golf Course, Park/Playground, Jogging Trails, Sports Court, Basketball Court, Guarded Access
Parking: Three Car Garage
Pool/Spa: In Ground Pool
Swimming Pool: Yes
Tax By Multiple Counties: No
Type: Single Family Detached
Water/Sewer: Water System
Windows: All Remain
Room Sizes
Bedroom 2: 12 X 17
Bedroom 3: 13 X 14
Bedroom 4: 13 X 13
Bedroom 5: 13 X 14
Kitchen: 17 X 21
Dining Room: 14 X 15
Living Room: 13 X 13
Family Room: 20 X 21
Utility Room: 8 X 15
Study/Office: 12 X 13
E X try: 7 X 8
Local Schools
High School: Ronald Reagan
Middle School: Barbara Bush
Elementary School: Tuscany Heights
School District: North East ISD
Listed By / Shown By
Listed By
Agency Name: Realty United
Agency Phone: (210) 544-4722
Shown By
Agency Title: Kelly, Realtors
Agency Phone: (254) 741-1500
Agency Email: info@kellyrealtors.com
Agency Text: (254) 717-6447

Estimate Your Payment
Estimated Payment
$ 4,971.47 per month $2,773.06 Principal & Interest $1,835.00 Property Tax $363.42 Homeowner's Insurance
24814 Jordans Way | MLS# 2002111
This single family home located at 24814 Jordans Way, San Antonio, TX 78260 is currently listed for sale with an asking price of $1,246,000. This property was built in 2002 and has 5 bedrooms and 5 full and 1 partial baths with 5802 sq. ft. Jordans Way is located in the CANYON SPRINGS subdivision within the North East ISD school district. Search CANYON SPRINGS real estate on www.kellyrealtors.com today.