
BEDS4
BATHS2 full 1 partial
SQUARE FEET3,081
MLS#1969084
STATUSPending
PROPERTY TYPEResidential - Single Family
SUBDIVISIONAlamo Heights
SCHOOLAlamo Heights ISD
Property Description
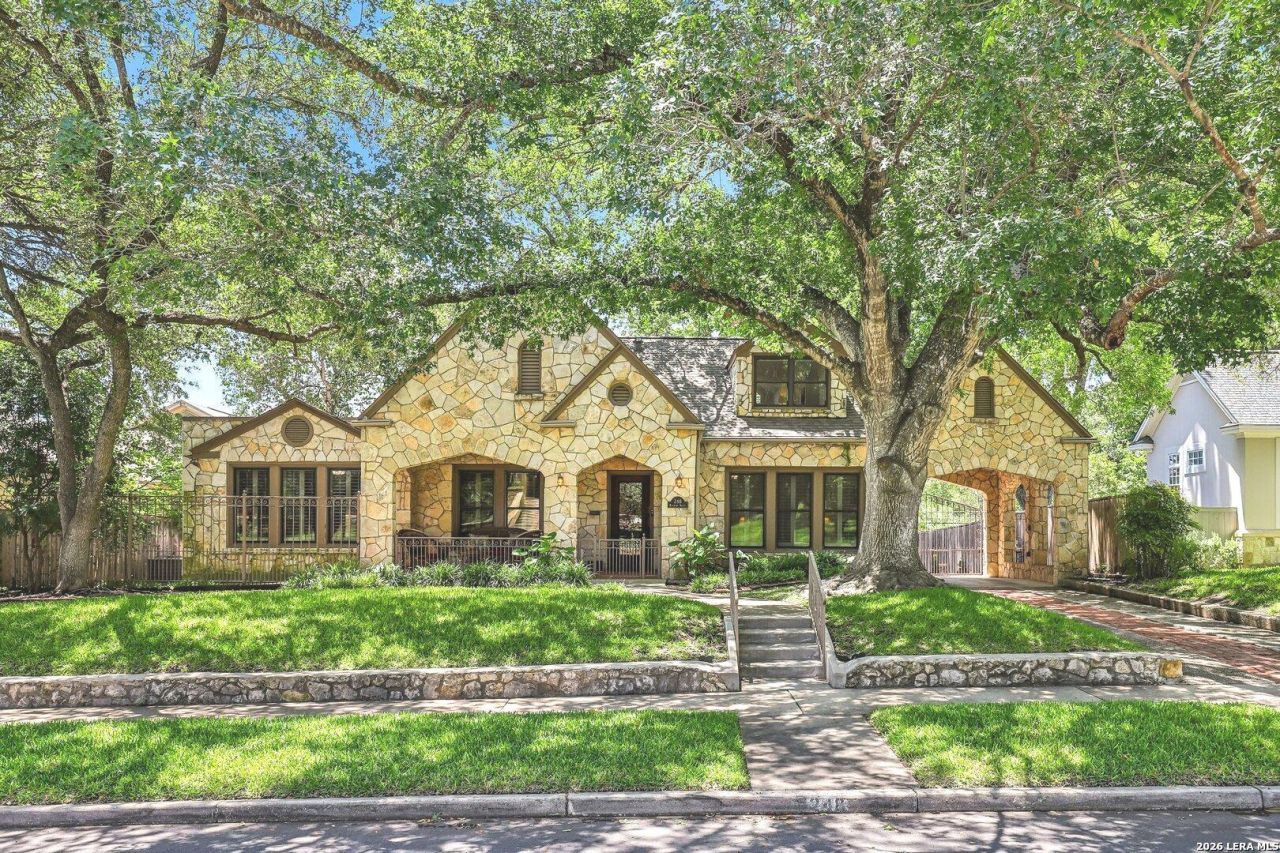
Charming historic rock home on a gorgeous tree lined street in the heart of Alamo Heights. "Good Bones" as they say! 1/4 Acre lot with in-ground swimming pool, detached casita/pool house w/bath and 2 car garage. Lovely architectural details like coved ceilings, interior rock walls, hardwood and saltillo tile flooring, porte cachere with electic gate and covered front porch. 2 Large living areas. Recently updated kitchen with gas range! Master bedroom is downstairs and has outside access to the pool. Master bathroom has dual vanities and large walk-in shower. Upstairs are 3 spacious bedrooms and a full bath.
Property Features
Property Type: Residential - Single Family
Cooling: Two Central, One Window/Wall
Fenced: Yes
Fuel Type: Natural Gas
Heating: Central
Home Style: Two Story, Historic/Older
Lot Size: 0.25 Acres
Roof Type: Composition
Stories: 2.0
Taxes: $22,945
Year Built: 1937
Feature Descriptions
Builder Name: Unknown
Currenty Leased: No
Days on Site: 54
Exterior: Patio Slab, Privacy Fence, Wrought Iron Fence, Sprinkler System, Double Pane Windows, Mature Trees, Detached Quarters, Additional Dwelling
Exterior: Stone/Rock
Flooring: Saltillo Tile, Ceramic Tile, Wood
HOA Mandatory: No
Home Faces: North
Inclusions: Ceiling Fans, Chandelier, Washer Connection, Dryer Connection, Stove/Range, Gas Cooking, Disposal, Dishwasher, Ice Maker Connection, Water Softener (owned), Wet Bar, Vent Fan, Smoke Alarm, Gas Water Heater, Garage Door Opener, Plumb for Water Softener, Solid Counter Tops
Interior: Two Living Area, Separate Dining Room, Two Eating Areas, Walk-In Pantry, Utility Room Inside, Laundry Main Level, Walk in Closets, Attic - Partially Floored
Lot: 1/4 - 1/2 Acre
Miscellaneous: City Bus
Neighborhood Amenities: Pool
Parking: Two Car Garage, Detached
Pool/Spa: In Ground Pool
Supplier - Electric: CPS
Supplier - Gas: CPS
Supplier - Sewer: SAWS
Supplier - Water: City
Swimming Pool: Yes
Tax By Multiple Counties: No
Type: Single Family Detached
Water/Sewer: Water System, Sewer System
Windows: All Remain
Room Sizes
Bedroom 2: 23 X 12
Bedroom 3: 15 X 14
Bedroom 4: 16 X 11
Kitchen: 15 X 11
Breakfast Room: 13 X 10
Dining Room: 14 X 13
Living Room: 22 X 15
Family Room: 27 X 15
Utility Room: 9 X 7
Additional Dwelling: 16 X 16
Local Schools
High School: Alamo Heights
Middle School: Alamo Heights
Elementary School: Cambridge
School District: Alamo Heights ISD
Listed By / Shown By
Listed By
Agency Name: LPT Realty, LLC
Agency Phone: (877) 366-2213
Shown By
Agency Title: Kelly, Realtors
Agency Phone: (254) 741-1500
Agency Email: info@kellyrealtors.com
Agency Text: (254) 717-6447

Estimate Your Payment
Estimated Payment
$ 5,373.28 per month $3,060.15 Principal & Interest $1,912.08 Property Tax $401.04 Homeowner's Insurance
248 Rosemary Ave | MLS# 1969084
This single family home located at 248 Rosemary Ave, Alamo Heights, TX 78209 is currently listed for sale with an asking price of $1,375,000. This property was built in 1937 and has 4 bedrooms and 2 full and 1 partial baths with 3081 sq. ft. Rosemary Ave is located in the Alamo Heights subdivision within the Alamo Heights ISD school district. Search Alamo Heights real estate on www.kellyrealtors.com today.