
BEDS3
BATHS2 full 1 partial
SQUARE FEET2,268
MLS#21213462
STATUSActive
PROPERTY TYPEResidential - Single Family
SUBDIVISIONCarrington Village Ph 1
SCHOOLLewisville ISD
Property Description
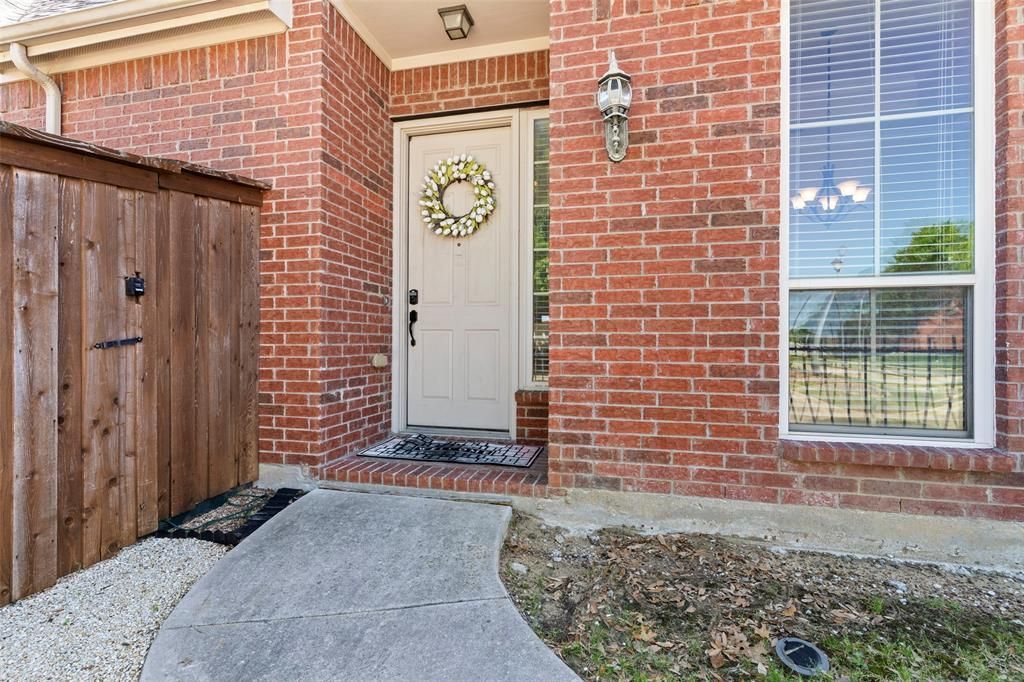
Welcome to this beautifully designed two story home in the desirable Carrington Villagecommunity of Lewisville. Built in 2008, this spacious corner lot residence offers approximately2,268 square feet of comfortable living space with 3 bedrooms and 2.5 bathrooms, perfectlyblending functionality and style.Step inside to an inviting open concept layout featuring a bright and airy living area with a cozyfireplace, ideal for both relaxing and entertaining. The well appointed kitchen includes amplecabinetry, modern appliances, and a convenient flow into the dining and living spaces.Upstairs, you’ll find generously sized bedrooms along with a versatile bonus space that canserve as a game room, office, or second living area. The private primary suite offers acomfortable retreat with plenty of space to unwind.Outside, enjoy a low maintenance yard with a patio, perfect for outdoor gatherings, with thecommunity pool across the street for easy access. Additional highlights include a 2-carattached garage, central heating and cooling, tankless water heater and a prime location closeto major highways, shopping, dining, and everyday conveniences.This home offers the perfect combination of space, location, and value in a well-establishedneighborhood.
Property Features
Property Type: Residential - Single Family
Cooling: Ceiling Fan(s), Central Air, Electric, Zoned
Fireplaces: 1
Garage: 2 car attached
Heating: Central, Zoned
Home Style: Traditional
Lot Size: 0.10 Acres
Roof Type: Shingle
Year Built: 2008
Amenities
Cable TV Available
Chandelier
Decorative Lighting
Eat-in Kitchen
Flat Screen Wiring
Granite Counters
High Speed Internet Available
Open Floorplan
Pantry
Sound System Wiring
Walk-In Closet(s)
Balcony
Covered Patio/Porch
Rain Gutters
Feature Descriptions
Appliances: Dishwasher, Disposal, Dryer, Electric Cooktop, Electric Oven, Gas Water Heater, Microwave
Community Features: Community Pool
Days on Site: 113
Exterior: Brick
Fencing: Back Yard, Front Yard, Wood, Wrought Iron
Fireplace: Gas, Gas Logs, Living Room
Flooring: Carpet, Ceramic Tile, Luxury Vinyl Plank
HOA Fee: 695/ Semi-Annual
Laundry: Electric Dryer Hookup, In Garage, Full Size W/D Area, Washer Hookup
Lot: Corner Lot, Few Trees, No Backyard Grass, Sprinkler System, Subdivision
Other Equipment: Irrigation Equipment
Parcel#: R288769
Parking: Driveway, Garage, Garage Door Opener, Garage Faces Rear, Garage Single Door
Parking Notes: Driveway, Garage, Garage Door Opener, Garage Faces Re
Patio/Porch: Patio, Terrace
Swimming Pool: Yes
Utilities: All Weather Road, Alley, Cable Available, City Sewer, City Water, Curbs, Electricity Available, Electricity Connected, Individual Gas Meter, Natural Gas Available, Sewer Available, Sidewalk
Window: Window Coverings
Local Schools
Elementary School: Southridge
School District: Lewisville ISD
Listed By / Shown By
Listed By
Agency Name: Keller Williams Central
Agency Contact: 214-624-9829
Agent Name: Bryan Davis
Shown By
Agency Title: Kelly, Realtors
Agency Phone: (254) 741-1500
Agency Email: info@kellyrealtors.com
Agency Text: (254) 717-6447

Estimate Your Payment
Estimated Payment
$ 1,006.89 per month $890.23 Principal & Interest $0.00 Property Tax (data not provided by mls) $116.67 Homeowner's Insurance
2476 Deer Run | MLS# 21213462
This single family home located at 2476 Deer Run, Lewisville, TX 75067 is currently listed for sale with an asking price of $400,000. This property was built in 2008 and has 3 bedrooms and 2 full and 1 partial baths with 2268 sq. ft. Deer Run is located in the Carrington Village Ph 1 subdivision within the Lewisville ISD school district. Search Carrington Village Ph 1 real estate on www.kellyrealtors.com today.