
BEDS3
BATHS2 full
SQUARE FEET1,857
MLS#1964879
STATUSActive
PROPERTY TYPEResidential - Single Family
SUBDIVISIONOAK HOLLOW ESTATES
SCHOOLNorth East ISD
Property Description
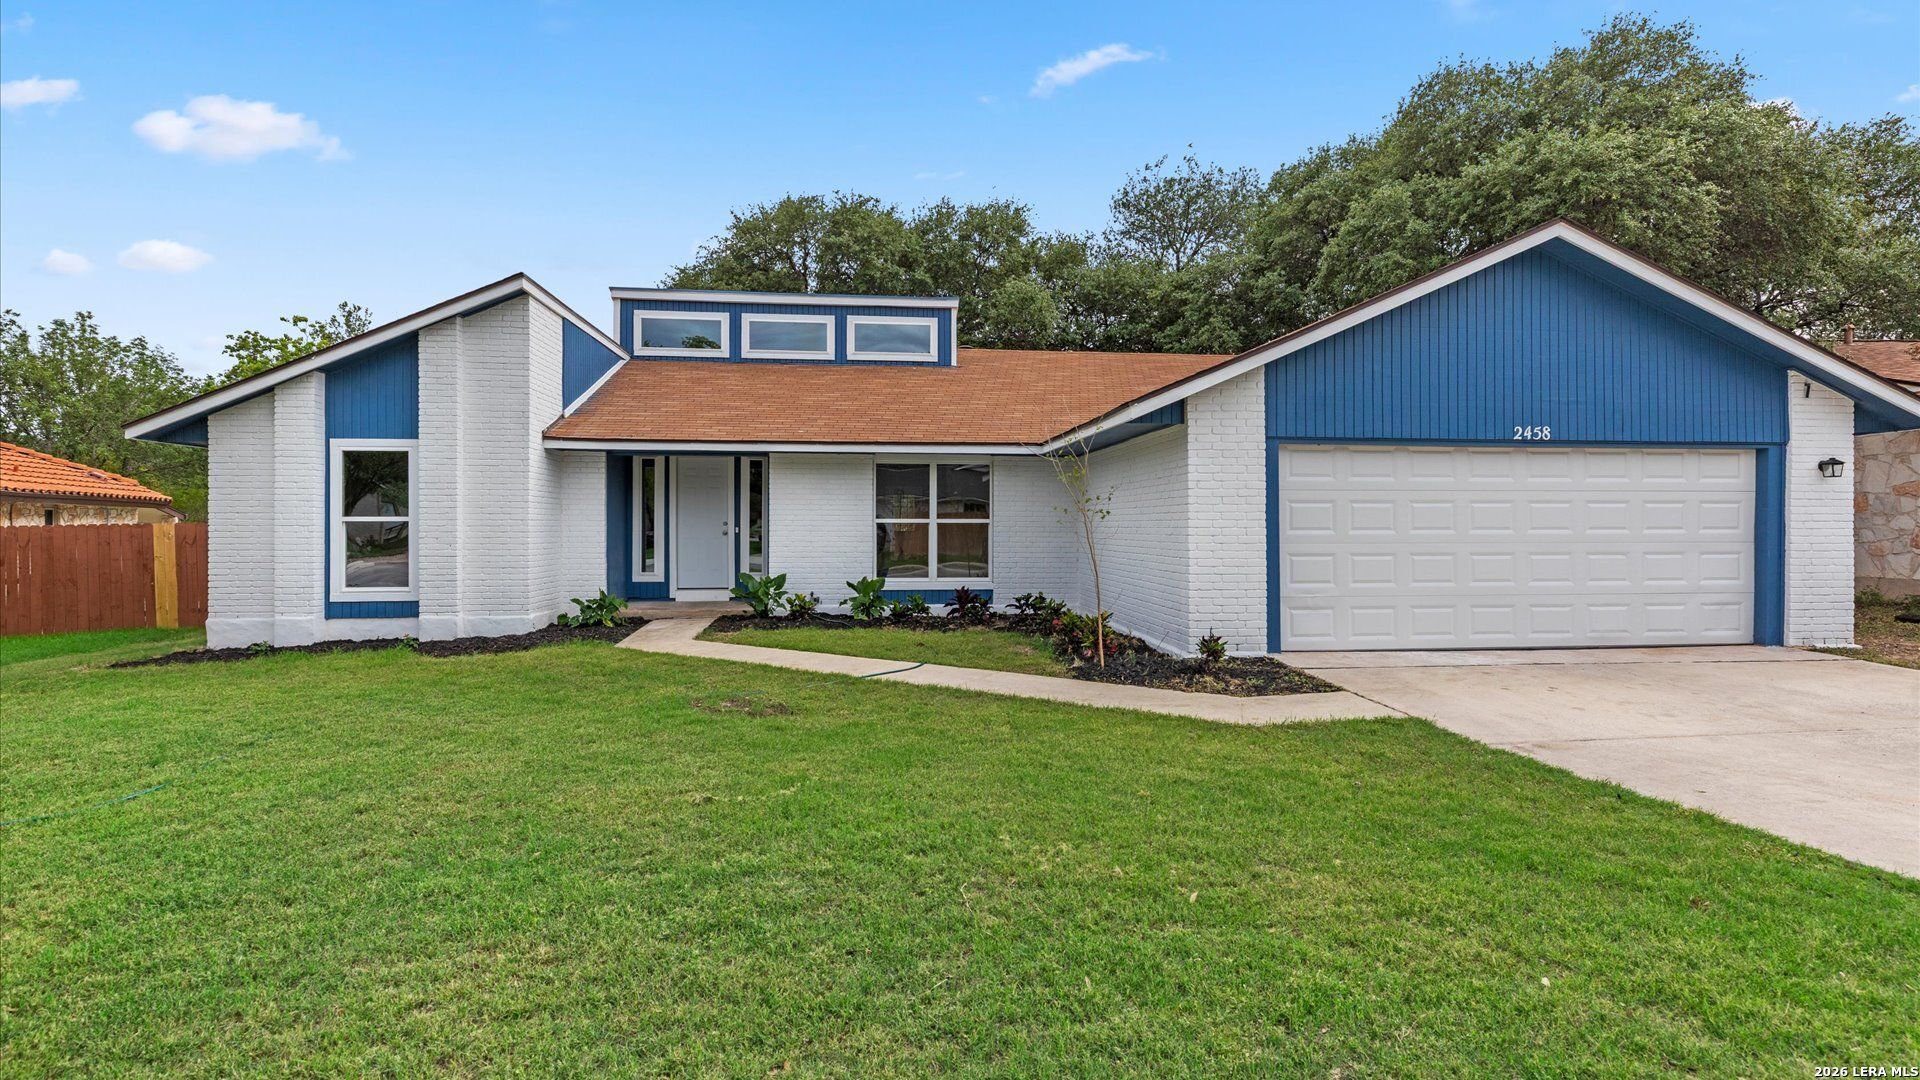
Fully rehabbed 3-bedroom, 2-bath home in a quiet San Antonio neighborhood with no HOA, featuring a bright open layout, soaring ceilings, and extensive updates throughout. Recent improvements include all-new interior and exterior paint, new windows, new doors, luxury vinyl plank waterproof flooring, updated texture after the popcorn ceiling removal, new light fixtures, electrical plugs, and switches. The remodeled kitchen offers new cabinetry, granite countertops, and new appliances with an open view into the spacious living area. The living room features a gas fireplace, exposed beam detail, and large windows that bring in natural light. The primary suite includes an updated bath and a sliding barn-style door accent. Both bathrooms have been refreshed with modern finishes. Additional highlights include a new garage door and opener, a water softener loop in the garage, a side garage access door, a large patio, mature trees, and a generously sized backyard ideal for outdoor entertaining or relaxing. This home offers added flexibility and a more relaxed residential setting while still being conveniently close to shopping, dining, and major San Antonio roadways.
Property Features
Property Type: Residential - Single Family
Cooling: One Central
Fenced: Yes
Fireplaces: 1
Fuel Type: Electric
Heating: Central
Home Style: One Story
Lot Size: 0.24 Acres
Roof Type: Composition
Stories: 1.0
Taxes: $7,097
Year Built: 1978
Feature Descriptions
Builder Name: Unknown
Days on Site: 20
Exterior: Brick, Wood, Siding
Exterior: Patio Slab, Privacy Fence, Double Pane Windows, Mature Trees
Fireplace: One, Living Room, Gas
Flooring: Vinyl, Laminate
Foundation: Slab
HOA Mandatory: No
Improvements: Street Paved, Curbs, Sidewalks, Streetlights
Inclusions: Ceiling Fans, Chandelier, Washer Connection, Dryer Connection, Microwave Oven, Stove/Range, Disposal, Dishwasher, Ice Maker Connection, Smoke Alarm, Gas Water Heater, Garage Door Opener, Plumb for Water Softener, Solid Counter Tops, City Garbage service
Interior: One Living Area, Separate Dining Room, Eat-In Kitchen, Two Eating Areas, Breakfast Bar, Utility Room Inside, High Ceilings, Open Floor Plan, All Bedrooms Downstairs, Laundry Main Level, Laundry Room, Walk in Closets
Neighborhood Amenities: None
Parking: Two Car Garage
Pool/Spa: None
Supplier - Electric: CPS
Supplier - Garbage: City
Supplier - Gas: CPS
Supplier - Sewer: SAWS
Supplier - Water: SAWS
Tax By Multiple Counties: No
Type: Single Family Detached
Water/Sewer: City
Windows: None Remain
Room Sizes
Bedroom 2: 13 X 11
Bedroom 3: 13 X 11
Kitchen: 16 X 9
Breakfast Room: 9 X 9
Dining Room: 15 X 11
Living Room: 19 X 20
Utility Room: 8 X 6
E X try: 8 X 8
Garage: 26 X 22
Local Schools
High School: Macarthur
Middle School: Bradley
Elementary School: Thousand Oaks
School District: North East ISD
Listed By / Shown By
Listed By
Agency Name: RE/MAX Corridor
Agency Phone: (210) 659-6700
Shown By
Agency Title: Kelly, Realtors
Agency Phone: (254) 741-1500
Agency Email: info@kellyrealtors.com
Agency Text: (254) 717-6447

Estimate Your Payment
Estimated Payment
$ 1,572.89 per month $867.75 Principal & Interest $591.42 Property Tax $113.72 Homeowner's Insurance
2458 Rockaway | MLS# 1964879
This single family home located at 2458 Rockaway, San Antonio, TX 78232 is currently listed for sale with an asking price of $389,900. This property was built in 1978 and has 3 bedrooms and 2 full baths with 1857 sq. ft. Rockaway is located in the OAK HOLLOW ESTATES subdivision within the North East ISD school district. Search OAK HOLLOW ESTATES real estate on www.kellyrealtors.com today.