
BEDS4
BATHS4 full 1 partial
SQUARE FEET3,926
MLS#1993019
STATUSPending
PROPERTY TYPEResidential - Single Family
SUBDIVISIONCANYONS AT SCENIC LOOP
SCHOOLNorthside
Property Description
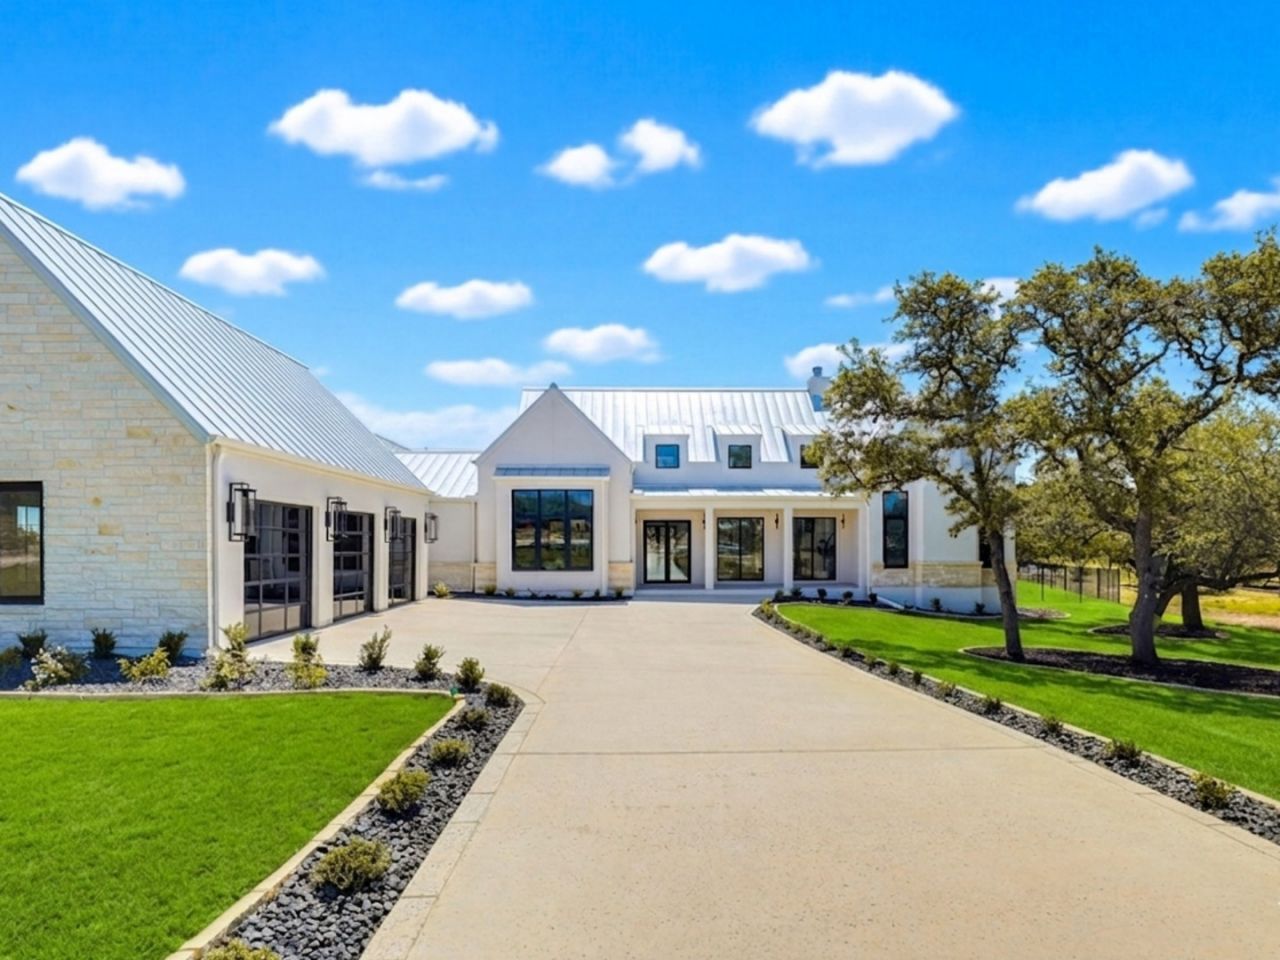
Welcome to an extraordinary retreat perfectly positioned on a quiet cul-de-sac lot, this exceptional residence offers added privacy and exclusivity, enhanced by an impressive nearly 100-foot driveway within the prestigious gates of Canyons at Scenic Loop. This stunning custom residence redefines upscale living. This single-story home seamlessly blends luxurious design with thoughtful functionality. From the moment you step inside, youre enveloped in impeccable craftsmanship and exquisite finishes that adorn every corner. The open-concept layout centers around a gourmet kitchen, equipped with premium appliances, custom cabinetry, an expansive island, spacious custom pantry equipped with a refrigerator and sink, complemented by a 150-bottle wine wall situated adjacent to the dining room. The kitchen flows seamlessly into an elegant living space, featuring high ceilings adorned with wood beams, a striking cast stone fireplace, and large windows that flood the room with natural light. The primary suite offers a true private escape, complete with high ceilings, a fire place and a spa-inspired bathroom featuring a soaking tub, walk-in shower, and dual vanities. Three additional bedrooms provide comfortable accommodations and a media/game room. Additionally, the office boasts an impressive architectural design with high ceilings adorned with elegant wood beams. The backyard features privacy and generous pool with a hot tub, paired with a fully equipped outdoor kitchen and spacious covered patio. This extraordinary opportunity presents an unparalleled chance to own this magnificent home in a prime location, conveniently situated minutes from downtown Boerne. Youll have easy access to dozens of dining, shopping, and entertainment options, including La Cantera, I-10, and The Rim.
Property Features
Property Type: Residential - Single Family
Cooling: Two Central
Fireplaces: 2
Fuel Type: Electric
Heating: Central
Home Style: One Story
Lot Size: 0.82 Acres
Roof Type: Metal
Stories: 1.0
Taxes: $3,215
Year Built: 2026
Feature Descriptions
Builder Name: Bistro Builders, LLC
Currenty Leased: No
Days on Site: 42
Energy Efficient: 16+ SEER AC, Double Pane Windows, Energy Star Appliances, Low E Windows, Foam Insulation
Exterior: 4 Sides Masonry, Stone/Rock
Exterior: Patio Slab, Covered Patio, Bar-B-Que Pit/Grill, Gas Grill, Sprinkler System, Double Pane Windows
Fireplace: Two
Flooring: Ceramic Tile, Wood
Foundation: Slab
Hoa Fee: 835/Annually
HOA Mandatory: Yes
HOA Name: THE CANYONS PROPERTY OWNERS ASSOCIATION
Hot Tub: Yes
Inclusions: Ceiling Fans, Chandelier, Stove/Range, Refrigerator, Dishwasher
Interior: One Living Area, Separate Dining Room, Eat-In Kitchen, Island Kitchen, Breakfast Bar, Walk-In Pantry, Study/Library, Game Room, Utility Room Inside,1st Floor Lvl/No Steps, High Ceilings, Open Floor Plan
Lot: 1/2-1 Acre
Multiple HOA: No
Neighborhood Amenities: Controlled Access
Parking: Three Car Garage
Pool/Spa: In Ground Pool, Hot Tub
Supplier - Electric: CPS
Supplier - Garbage: PRIVATE
Supplier - Gas: CPS
Supplier - Sewer: SWPTIC
Supplier - Water: SAWS
Swimming Pool: Yes
Tax By Multiple Counties: No
Type: Single Family Detached
Water/Sewer: Water System, Septic
Windows: Some Remain
Room Sizes
Bedroom 2: 13 X 12
Bedroom 3: 17 X 11
Bedroom 4: 14 X 12
Kitchen: 16 X 20
Dining Room: 16 X 14
Living Room: 28 X 22
Utility Room: 13 X 9
Study/Office: 16 X 12
Game Room: 19 X 16
Local Schools
High School: Clark
Middle School: Rawlinson
Elementary School: Sara B McAndrew
School District: Northside
Listed By / Shown By
Listed By
Agency Name: Alliance Realty Group
Agency Phone: (210) 882-0047
Shown By
Agency Title: Kelly, Realtors
Agency Phone: (254) 741-1500
Agency Email: info@kellyrealtors.com
Agency Text: (254) 717-6447

Estimate Your Payment
Estimated Payment
$ 4,041.25 per month $3,336.12 Principal & Interest $267.92 Property Tax $437.21 Homeowner's Insurance
24508 Barnes Cyn | MLS# 1993019
This single family home located at 24508 Barnes Cyn, San Antonio, TX 78255 is currently listed for sale with an asking price of $1,499,000. This property was built in 2026 and has 4 bedrooms and 4 full and 1 partial baths with 3926 sq. ft. Barnes Cyn is located in the CANYONS AT SCENIC LOOP subdivision within the Northside school district. Search CANYONS AT SCENIC LOOP real estate on www.kellyrealtors.com today.