
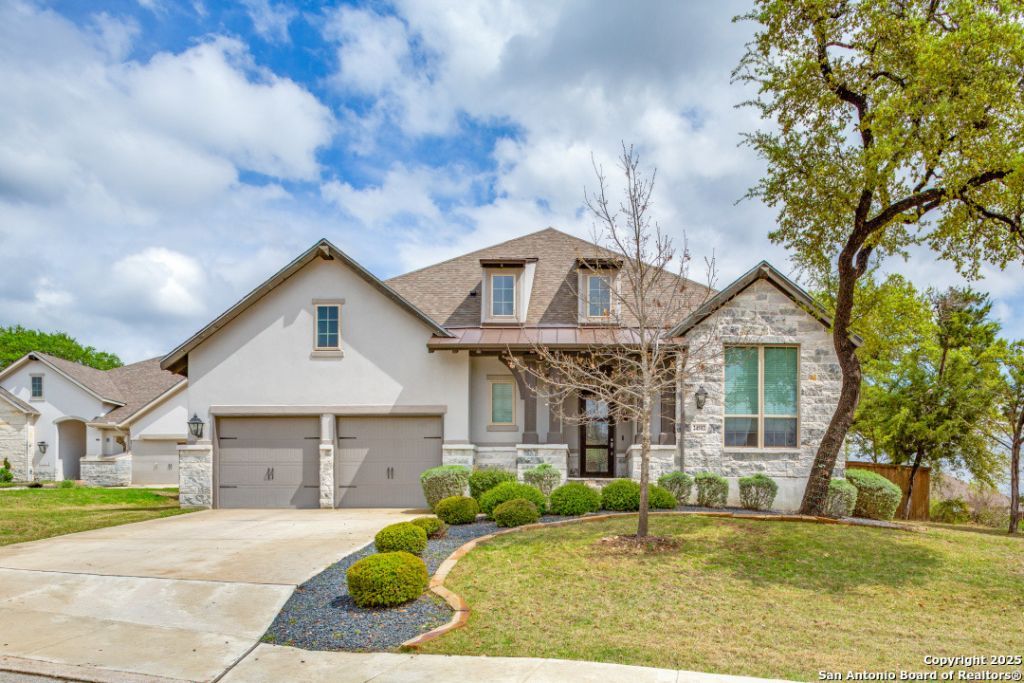
BEDS4
BATHS3 full
SQUARE FEET3,053
MLS#2014241
STATUSNew
PROPERTY TYPERental - Single Family
SUBDIVISIONCIBOLO CANYONS-MONTEVERDE
SCHOOLJudson
Property Description
Elegant home with soaring ceilings, designer chandeliers & open-concept living perfect for entertaining. Spacious kitchen with oversized island flows into living & dining. Media room offers the ideal spot for movie nights. Covered patio overlooks large wooded backyard-private, serene & ready for a pool! Located in a gated community with resort-style amenities including water park & more. Features: meditation room, expansive primary closet, tankless water heater, 3-car tandem garage, sprinkler system, and walls of windows for natural light. Just 2 minutes from TPC golf course. A perfect blend of elegance, comfort & community lifestyle.
Property Features
Property Type: Rental - Single Family
Cooling: One Central
Fenced: Yes
Fuel Type: Natural Gas
Heating: Central
Home Style: One Story
Lot Size: 0.38 Acres
Roof Type: Heavy Composition
Year Built: 2019
Feature Descriptions
Builder Name: HIGHLAND HOMES
Days on Site: 2
Exterior: 4 Sides Masonry, Stone/Rock, Stucco
Exterior: Patio Slab, Covered Patio, Privacy Fence, Sprinkler System, Double Pane Windows
Fireplace: One
Foundation: Slab
Inclusions: Washer Connection, Dryer Connection, Microwave Oven, Gas Cooking, Disposal, Dishwasher, Ice Maker Connection, Water Softener (owned), Smoke Alarm, Security System (Owned), Gas Water Heater, Garage Door Opener, Plumb for Water Softener, City Garbage service
Interior: Two Living Area, Separate Dining Room, Eat-In Kitchen, Two Eating Areas, Island Kitchen, Breakfast Bar, Walk-In Pantry, Study/Library, Media Room, Utility Room Inside,1st Floor Lvl/No Steps, High Ceilings, Open Floor Plan, Cable TV Available, All Bedrooms Downstairs, Laundry Main Level, Walk in Closets
Miscellaneous: Broker-Manager
Neighborhood Amenities: Clubhouse, Pool, Jogging Trail, Playground, Tennis Court, Other
Parking: Three Car Garage, Tandem
Pool/Spa: None
Security: yes
Supplier - Electric: CPS
Supplier - Sewer: SAWS
Supplier - Water: SAWS
Type: Single Family Detached
Water/Sewer: Water System, Sewer System
Windows: All Remain
Room Sizes
Bedroom 2: 11 X 15
Bedroom 3: 13 X 14
Bedroom 4: 13 X 14
Kitchen: 14 X 13
Breakfast Room: 12 X 12
Dining Room: 11 X 18
Family Room: 21 X 15
Study/Office: 14 X 11
Local Schools
High School: Call District
Middle School: Call District
Elementary School: Call District
School District: Judson
Listed By / Shown By
Listed By
Agency Name: Keller Williams Heritage Marin Realty & Property M
Agency Phone: (210) 219-0509
Shown By
Agency Title: Kelly, Realtors
Agency Phone: (254) 741-1500
Agency Email: info@kellyrealtors.com
Agency Text: (254) 717-6447

24502 Emilia Way | MLS# 2014241
This property located at 24502 Emilia Way, San Antonio, TX 78261 is currently listed for rent with an asking price of $3,395 / Monthly. Emilia Way is located within the Judson school district. Search San Antonio real estate on www.kellyrealtors.com today.