
BEDS4
BATHS2 full 1 partial
SQUARE FEET3,089
MLS#21403681
STATUSActive
PROPERTY TYPEResidential - Single Family
SUBDIVISIONCimmaron Estates Add
SCHOOLArlington ISD
Property Description
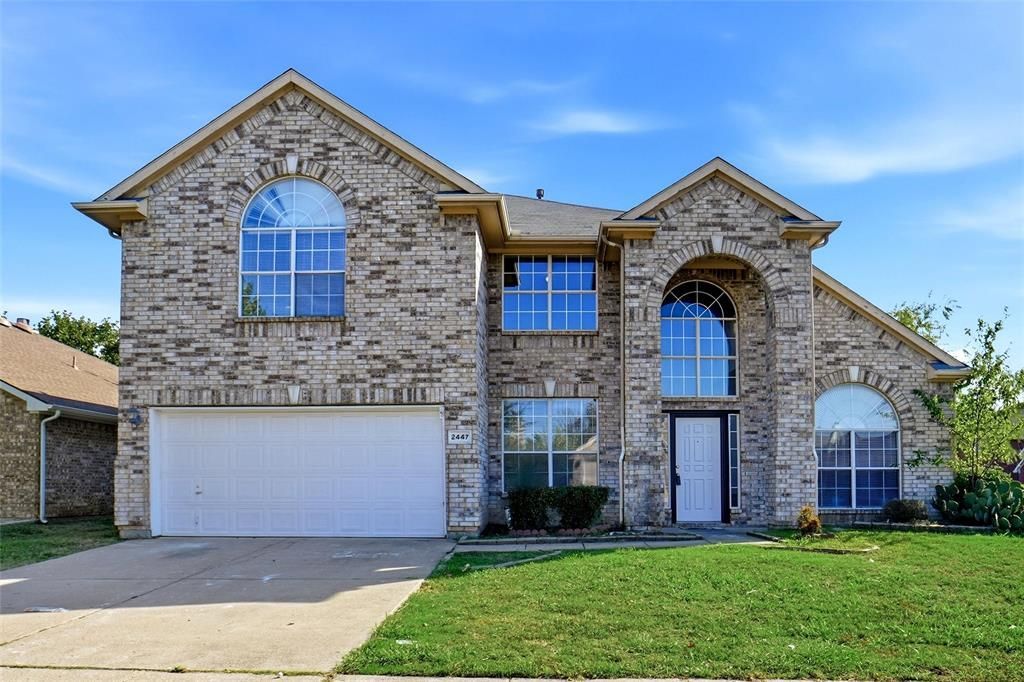
WELCOME TO 2447 RANCHVIEW DRIVE, GRAND PRAIRIE, TEXAS 75052*THIS LOVELY 2 STORY IS LOCATED ON A CORNER LOT IN CIMMARON ESTATES, WITH 4 BEDROOMS, 2 LIVING, 2 DINING, 2.5 BATHS AND A 2 CAR GARAGE*NATURAL LIGHT ABOUNDS WITH THE PALLADIUM WINDOWS AND 2 STORY BANK OF WINDOWS FEATURED IN THE LIVING AREAS*THE TOAL FOOTAGE IS 3089 PER TAX ASSESSOR*THE STUDY IS LOCATED TO THE LEFT OF THE ENTRY AND FEATURES DOUBLE DOOR ENTRY AND HARDWOOD FLOORING*THE LOVELY FIREPLACE IS THE FOCAL POINT IN THE FAMILY ROOM AND IS OPEN TO THE KITCHEN AND BREAKFAST NOOK*THE FRONT OF THE HOME ALSO FEATURES A LIVING AREA WITH A 2 STORY BANK OF WINDOWS AND HARDWOOD FLOORING*THE KITCHEN IS EQUIUPPED WITH STAINLESS APPLIANCES, 4 BURNER GAS COOKTOP, MICROWAVE, DISHWASHER AND BREAKFAST BAR WITH GRANITE COUNTERS*THERE IS ALSO A PANTRY, 2 SECTION STAINLESS SINK, WHITE CABINETRY AND TILE FLOORING*THE PRIMARY ENSUITE IS LOCATED ON THE FIRST FLOOR AND FEATURES A BAY WINDOW, WALK IN CLOSET, CEILING FAN AND CARPET FLOORING*THE PRIMARY BATH HAS AN UPDATED SHOWER WITH LARGER RAINHEAD SHOWER HEAD, 2 UNDERMOUNT SINKS, WHITE LOWER CABINETRY, MEDICINE CABINET AND A ROUND OVAL SOAKING TUB*ENJOY THE GAME ROOM, 3 BEDROOMS AND GUEST BATH ON THE 2ND LEVEL*THE FRONT FACING GARAGE IS APPROXIMATELY 20 X 20 WITH ONE SINGLE GARAGE DOOR*THE HOA IS MANDATORY*GAS HEATING*QUICK POSSESSION*CLOSE TO MAJOR HIGHWAY, RESTAURANTS AND SHOPPING*
Property Features
Property Type: Residential - Single Family
Cooling: Ceiling Fan(s), Central Air, Electric
Fireplaces: 1
Garage: 2 car attached
Heating: Central, Natural Gas
Home Style: Traditional
Lot Size: 0.19 Acres
Roof Type: Composition
Year Built: 1999
Amenities
Eat-in Kitchen
Granite Counters
Kitchen Island
Walk-In Closet(s)
Feature Descriptions
Appliances: Dishwasher, Disposal, Gas Range, Gas Water Heater, Microwave
Days on Site: 3
Exterior: Brick
Fencing: Wood
Fireplace: Wood Burning Stove
Flooring: Carpet, Laminate
HOA Fee: 190/ Annually
Laundry: Electric Dryer Hookup, Utility Room, Full Size W/D Area, Washer Hookup
Parcel#: 07341652
Parking: Concrete, Garage, Garage Faces Front, Garage Single Door
Parking Notes: Concrete, Garage, Garage Faces Front, Garage Single D
Utilities: City Sewer, City Water, Curbs, Electricity Connected, Individual Gas Meter, Individual Water Meter, Natural Gas Available, Sidewalk
Window: Window Coverings
Local Schools
Elementary School: Farrell
School District: Arlington ISD
Listed By / Shown By
Listed By
Agency Name: Keller Williams Realty
Agency Contact: 817-994-7152
Agent Name: Sharon Hodnett
Shown By
Agency Title: Kelly, Realtors
Agency Phone: (254) 741-1500
Agency Email: info@kellyrealtors.com
Agency Text: (254) 717-6447

Estimate Your Payment
Estimated Payment
$ 1,220.86 per month $1,079.40 Principal & Interest $0.00 Property Tax (data not provided by mls) $141.46 Homeowner's Insurance
2447 Ranchview Drive | MLS# 21403681
This single family home located at 2447 Ranchview Drive, Grand Prairie, TX 75052 is currently listed for sale with an asking price of $485,000. This property was built in 1999 and has 4 bedrooms and 2 full and 1 partial baths with 3089 sq. ft. Ranchview Drive is located in the Cimmaron Estates Add subdivision within the Arlington ISD school district. Search Cimmaron Estates Add real estate on www.kellyrealtors.com today.