
BEDS4
BATHS2 full 1 partial
SQUARE FEET2,858
MLS#21375535
STATUSActive
PROPERTY TYPEResidential - Single Family
SUBDIVISIONWilliamsburg Ph 1b-2
SCHOOLRockwall ISD
Property Description
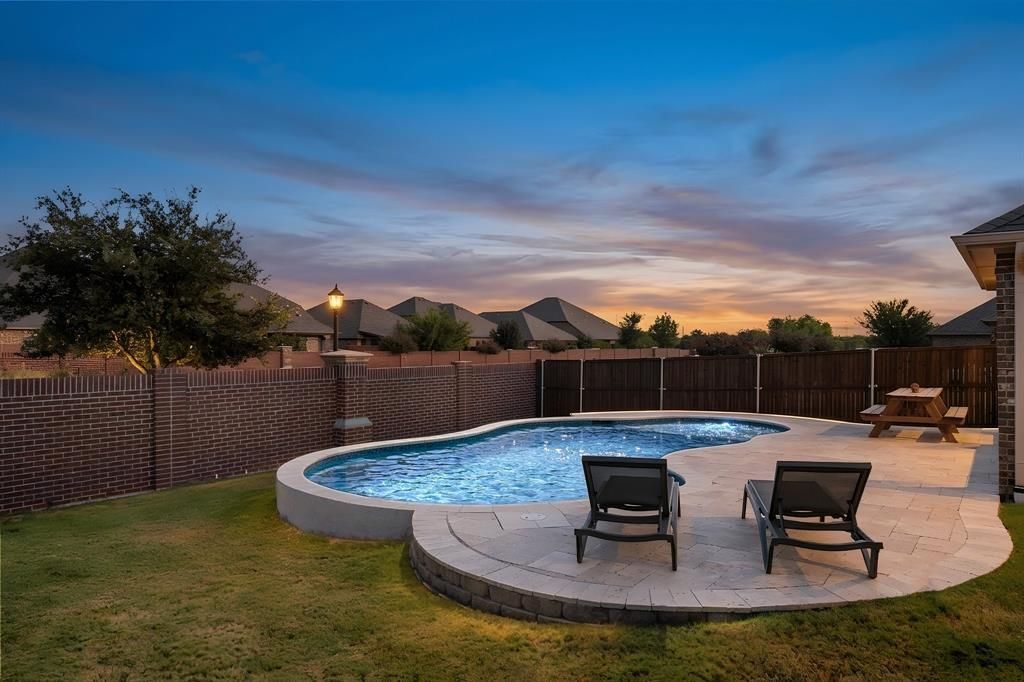
NEW LVP FLOORS INSTALLED AUGUST 2026 IN PRIMARY BEDROOM, FAMILY ROOM, KITCHEN, STUDY, HALF BATHROOM AND ENTRY. NEW TILE INSTALLED IN LAUNDRY ROOM! BRAND NEW ROOF INSTALLED JUNE 2026 WITH TRANSFERABLE WARRANTY! NEW DISHWASHER, WASH MACHINE & DRYER JULY 2026 INCLUDED! ROCKWALL ISD. Welcome to this meticulously maintained One-Owner home, offering comfortable living, thoughtful updates, and inviting spaces for everyday life and entertaining. Natural light fills the interior, where a versatile flex space with French doors provides an ideal option for a home office, playroom, or library. The spacious kitchen serves as the heart of the home, featuring granite countertops, a large island, and a walk-in pantry. The private primary suite includes bay window, dual sinks, a walk-in shower, and a walk-in closet. Upstairs, generously sized secondary bedrooms accompany a spacious game room with room for a pool table. Step outside to enjoy the covered patio and private pool, complete with a heater for extended seasonal enjoyment. A brick fence maintained by the HOA adds privacy and helps reduce exterior maintenance. Additional features include a 3-car garage. Williamsburg offers a community center, pools, walking trails, playgrounds, fitness amenities, a fishing pond, pocket parks, and green spaces. The property is located within Rockwall ISD and offers convenient access to neighborhood amenities and area destinations.
Property Features
Property Type: Residential - Single Family
Cooling: Ceiling Fan(s), Central Air, Electric, Zoned
Fireplaces: 1
Garage: 3 car attached
Heating: Central, Fireplace(s), Natural Gas, Zoned
Home Style: Traditional
Lot Size: 0.17 Acres
Roof Type: Composition
Year Built: 2018
Amenities
Decorative Lighting
Double Vanity
Eat-in Kitchen
Granite Counters
High Speed Internet Available
Kitchen Island
Open Floorplan
Pantry
Walk-In Closet(s)
Covered Patio/Porch
Rain Gutters
Feature Descriptions
Appliances: Built-in Gas Range, Dishwasher, Disposal, Gas Cooktop, Gas Range, Gas Water Heater, Microwave
Community Features: Club House, Community Pool, Fishing, Greenbelt, Jogging Path/Bike Path, Park
Exclusions: Attached TV's, but mounts will stay. Workbench in garage. Refrigerator will convey with the property.
Exterior: Brick, Rock/Stone
Fencing: Brick, Wood
Fireplace: Gas, Gas Logs, Living Room
Flooring: Carpet, Ceramic Tile, Luxury Vinyl Plank
HOA Fee: 511/ Semi-Annual
Laundry: Full Size W/D Area, Dryer Hookup, Washer Hookup
Lot: Landscaped, Lrg. Backyard Grass, Sprinkler System, Subdivision
Parcel#: 000000093191
Parking: Garage, Garage Door Opener, Garage Double Door, Garage Faces Front, Garage Single Door
Parking Notes: Garage, Garage Door Opener, Garage Double Door, Garag
Patio/Porch: Covered
Pool: Gunite, Heated, In Ground
Swimming Pool: Yes
Utilities: City Sewer, City Water, Curbs
Window: Bay Window(s), Window Coverings
Room Sizes
Office: 12.00 x 11.00 Level - 1
Living Room: 16.00 x 27.00 Level - 1
Bedroom-Primary: 15.00 x 17.00 Level - 1
Bath-Primary: 11.00 x 8.00 Level - 1
Bath-Half: 5.00 x 4.00 Level - 1
Bedroom: 11.00 x 13.00 Level - 2
Bedroom: 10.00 x 13.00 Level - 2
Bath-Full: 10.00 x 5.00 Level - 2
Bedroom: 11.00 x 11.00 Level - 2
Game Room: 31.00 x 18.00 Level - 2
Laundry: 7.00 x 5.00 Level - 1
Local Schools
Elementary School: Lupe Garcia
School District: Rockwall ISD
Listed By / Shown By
Listed By
Agency Name: Ebby Halliday, REALTORS
Agency Contact: 2144033949
Agent Name: Stephanie Dixon
Shown By
Agency Title: Kelly, Realtors
Agency Phone: (254) 741-1500
Agency Email: info@kellyrealtors.com
Agency Text: (254) 717-6447

Estimate Your Payment
Estimated Payment
$ 1,132.50 per month $1,001.28 Principal & Interest $0.00 Property Tax (data not provided by mls) $131.22 Homeowner's Insurance
244 Jefferson Lane | MLS# 21375535
This single family home located at 244 Jefferson Lane, Fate, TX 75189 is currently listed for sale with an asking price of $449,900. This property was built in 2018 and has 4 bedrooms and 2 full and 1 partial baths with 2858 sq. ft. Jefferson Lane is located in the Williamsburg Ph 1b-2 subdivision within the Rockwall ISD school district. Search Williamsburg Ph 1b-2 real estate on www.kellyrealtors.com today.