
BEDS4
BATHS4 full 1 partial
SQUARE FEET3,575
MLS#21243307
STATUSActive
PROPERTY TYPEResidential - Single Family
SUBDIVISIONTrinity Falls 60
SCHOOLMcKinney ISD
Property Description
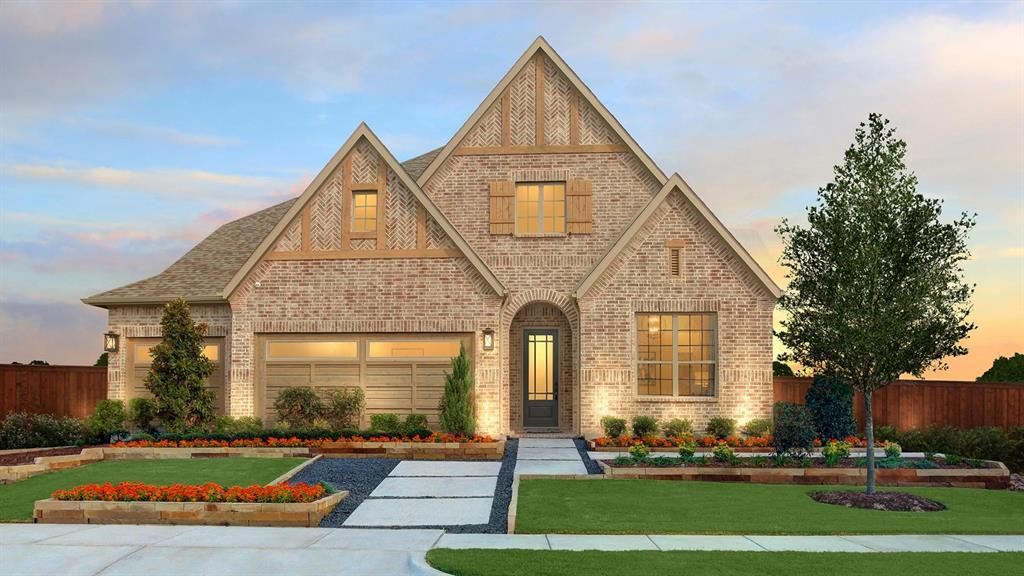
MLS# 21243307 - Built by Drees Custom Homes - Sep 2026 completion! ~ Discover this stunning, traditional single-family residence in the desirable Trinity Falls subdivision, set to be completed in 2026. Spanning 3,575 square feet, this spacious home features four bedrooms and four and a half bathrooms. Emphasizing an open floor plan, the interior boasts three living areas, a cozy gas log fireplace, and an eat-in kitchen with a pantry. Family and kitchen have vaulted ceiling, with step up ceilings in entry, primary and dining. The family ready room features space for a refrigerator or freezer and tons of cabinets! One of the bedrooms features a shower in lieu of tub and the primary features a freestanding tub plus shower with seat. Enjoy the convenience of a three-car garage and a large backyard equipped with a sprinkler system. Additional highlights include central heating and cooling, cable TV availability, and a covered patio for outdoor relaxation. Located within the highly regarded McKinney ISD, this home is in proximity to Ruth and Harold Frazier Elementary, Johnson Middle School, and McKinney North High School. This remarkable property offers ample space for comfortable living in a vibrant community.
Property Features
Property Type: Residential - Single Family
Cooling: Central Air
Fireplaces: 1
Garage: 3
Heating: Central
Home Style: Traditional
Lot Size: 0.19 Acres
Roof Type: Composition, Shingle
Year Built: 2025
Amenities
Cable TV Available
Decorative Lighting
Eat-in Kitchen
High Speed Internet Available
In-Law Suite Floorplan
Kitchen Island
Open Floorplan
Other
Pantry
Vaulted Ceiling(s)
Walk-In Closet(s)
Covered Patio/Porch
Rain Gutters
Private Yard
Feature Descriptions
Appliances: Dishwasher, Disposal, Electric Oven, Gas Cooktop, Gas Water Heater, Microwave, Tankless Water Heater, Vented Exhaust Fan
Community Features: Club House, Community Pool, Curbs, Fitness Center, Greenbelt, Jogging Path/Bike Path, Lake, Park, Playground, Sidewalks
Days on Site: 98
Exterior: Brick, Fiber Cement
Fencing: Wood
Fireplace: Gas Logs, Living Room, Ventless
Flooring: Carpet, Ceramic Tile, Wood
Green Features: 12 inch+ Attic Insulation, Appliances, HVAC, Insulation, Rain / Freeze Sensors, Thermostat, Waterheater, Windows
HOA Fee: 1500/ Annually
Laundry: Electric Dryer Hookup, Utility Room, Full Size W/D Area, Washer Hookup
Lot: Interior Lot, Landscaped, Lrg. Backyard Grass, Sprinkler System, Subdivision
Lot Dimensions: 60 x 135
Parcel#: 244 Bee Balm
Parking: Garage Faces Front, Side By Side
Parking Notes: Garage Faces Front, Side By Side
Patio/Porch: Covered
Swimming Pool: Yes
Utilities: City Sewer, City Water, Community Mailbox, Curbs, Electricity Connected, Individual Gas Meter, Individual Water Meter, Sidewalk, Underground Utilities
Local Schools
Elementary School: Ruth and Harold Frazier
School District: McKinney ISD
Listed By / Shown By
Listed By
Agency Name: HomesUSA.com
Agency Contact: 888-872-6006
Agent Name: Ben Caballero
Shown By
Agency Title: Kelly, Realtors
Agency Phone: (254) 741-1500
Agency Email: info@kellyrealtors.com
Agency Text: (254) 717-6447

Estimate Your Payment
Estimated Payment
$ 1,887.90 per month $1,669.15 Principal & Interest $0.00 Property Tax (data not provided by mls) $218.75 Homeowner's Insurance
244 Bee Balm Road | MLS# 21243307
This single family home located at 244 Bee Balm Road, McKinney, TX 75071 is currently listed for sale with an asking price of $749,990. This property was built in 2025 and has 4 bedrooms and 4 full and 1 partial baths with 3575 sq. ft. Bee Balm Road is located in the Trinity Falls 60 subdivision within the McKinney ISD school district. Search Trinity Falls 60 real estate on www.kellyrealtors.com today.