
BEDS4
BATHS4 full 1 partial
SQUARE FEET2,630
MLS#2024821
STATUSNew
PROPERTY TYPEResidential - Single Family
SUBDIVISIONGREEN ACRES
SCHOOLSan Antonio ISD
Property Description
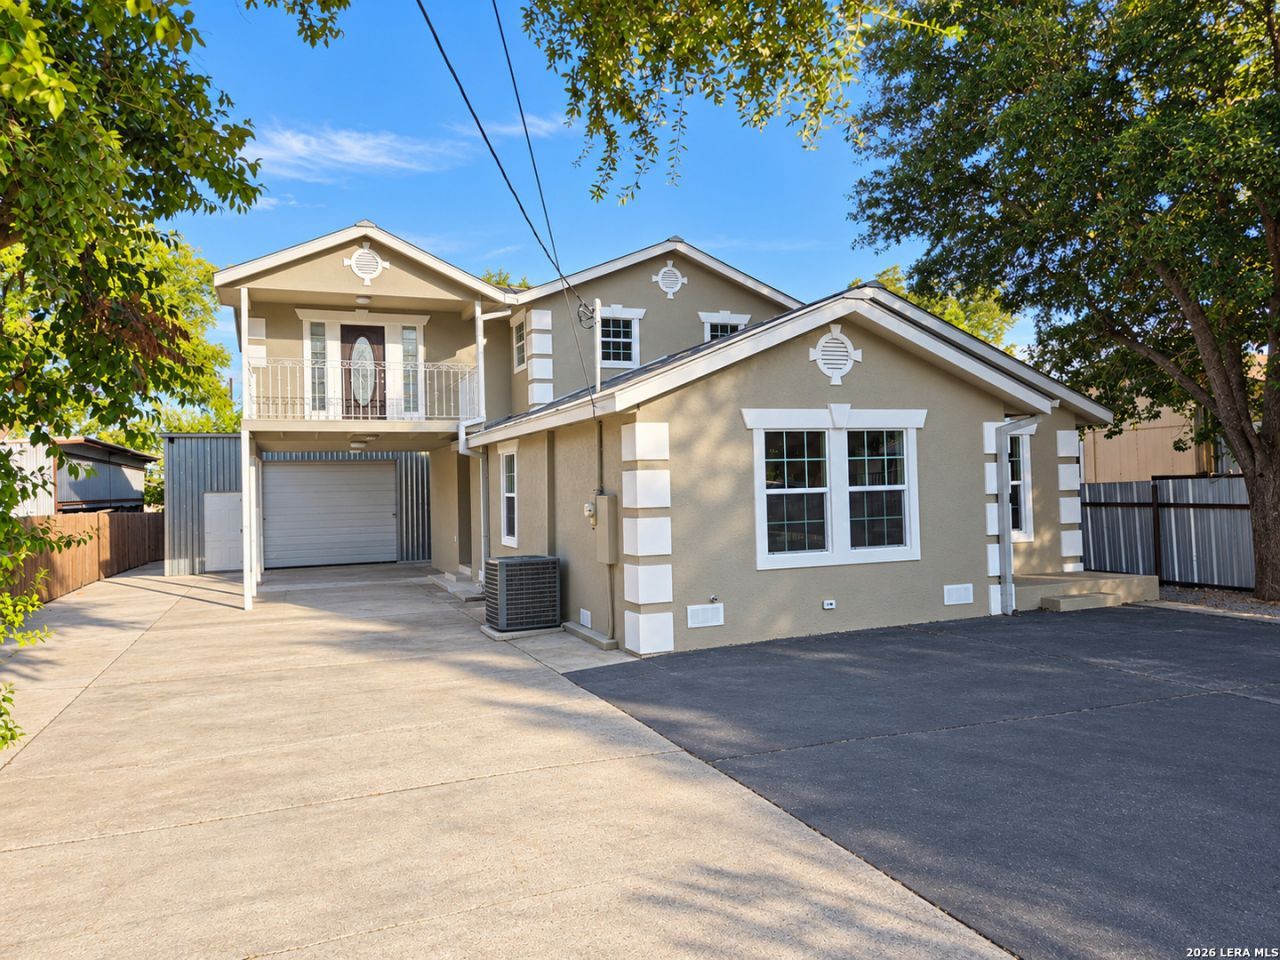
Beautifully renovated living spaces, spacious rooms, and an approximately 2,000-square-foot metal workshop-2438 Wayne offers an impressive combination inside and out. This two-story, 4-bedroom, 4.5-bath home sits on a fully fenced property with no HOA, approximately two minutes from Loop 410 on San Antonios East Side. Completely remodeled inside, the home combines updated systems with fresh finishes throughout. Generously sized rooms offer space to gather, entertain, and unwind, while gorgeous renovated bathrooms bring style and comfort to everyday living. A metal roof and stucco exterior on all sides complement the extensive interior updates. A second-floor balcony provides a welcoming spot to step outside and relax, while the long driveway and one-car carport add convenient parking. The expansive workshop/garage offers exceptional versatility, with room for vehicles, tools, equipment, hobbies, and the projects youve always wanted space to pursue. Enjoy the convenience of a dedicated workspace just steps from a home youll be proud to welcome guests into. With substantial renovations, spacious living, and a workshop that sets it apart, this property deserves a visit. Schedule your showing to experience it all.
Property Features
Property Type: Residential - Single Family
Cooling: Two Central
Fenced: Yes
Fuel Type: Electric
Heating: Central
Home Style: Two Story
Lot Size: 0.19 Acres
Roof Type: Metal
Stories: 2.0
Taxes: $6,782
Year Built: 1953
Feature Descriptions
Builder Name: Unknown
Currenty Leased: No
Days on Site: 2
Exterior: Stucco
Exterior: Patio Slab, Deck/Balcony, Privacy Fence, Wrought Iron Fence, Double Pane Windows, Has Gutters, Workshop
Flooring: Ceramic Tile, Laminate
Foundation: Slab
HOA Mandatory: No
Inclusions: Ceiling Fans, Chandelier, Washer Connection, Dryer Connection, Refrigerator, Smoke Alarm, City Garbage service
Interior: Two Living Area, Laundry Main Level
Miscellaneous: None/not applicable
Neighborhood Amenities: None
Parking: Four or More Car Garage, Detached
Pool/Spa: None
Supplier - Electric: CPS
Supplier - Garbage: City
Supplier - Sewer: CITY
Supplier - Water: SAWS
Tax By Multiple Counties: No
Type: Single Family Detached
Water/Sewer: Water System, Sewer System, City
Windows: Some Remain
Room Sizes
Bedroom 2: 17 X 13
Bedroom 3: 17 X 13
Bedroom 4: 17 X 13
Kitchen: 10 X 8
Dining Room: 15 X 10
Living Room: 15 X 14
Balcony: 14 X 6
Local Schools
High School: Sam Houston
Middle School: Davis
Elementary School: Hirsch
School District: San Antonio ISD
Listed By / Shown By
Listed By
Agency Name: LPT Realty, LLC
Agency Phone: (877) 366-2213
Shown By
Agency Title: Kelly, Realtors
Agency Phone: (254) 741-1500
Agency Email: info@kellyrealtors.com
Agency Text: (254) 717-6447

Estimate Your Payment
Estimated Payment
$ 1,559.22 per month $878.88 Principal & Interest $565.17 Property Tax $115.18 Homeowner's Insurance
2438 Wayne Dr | MLS# 2024821
This single family home located at 2438 Wayne Dr, San Antonio, TX 78222 is currently listed for sale with an asking price of $394,900. This property was built in 1953 and has 4 bedrooms and 4 full and 1 partial baths with 2630 sq. ft. Wayne Dr is located in the GREEN ACRES subdivision within the San Antonio ISD school district. Search GREEN ACRES real estate on www.kellyrealtors.com today.